Ref: DP-05-JV1105
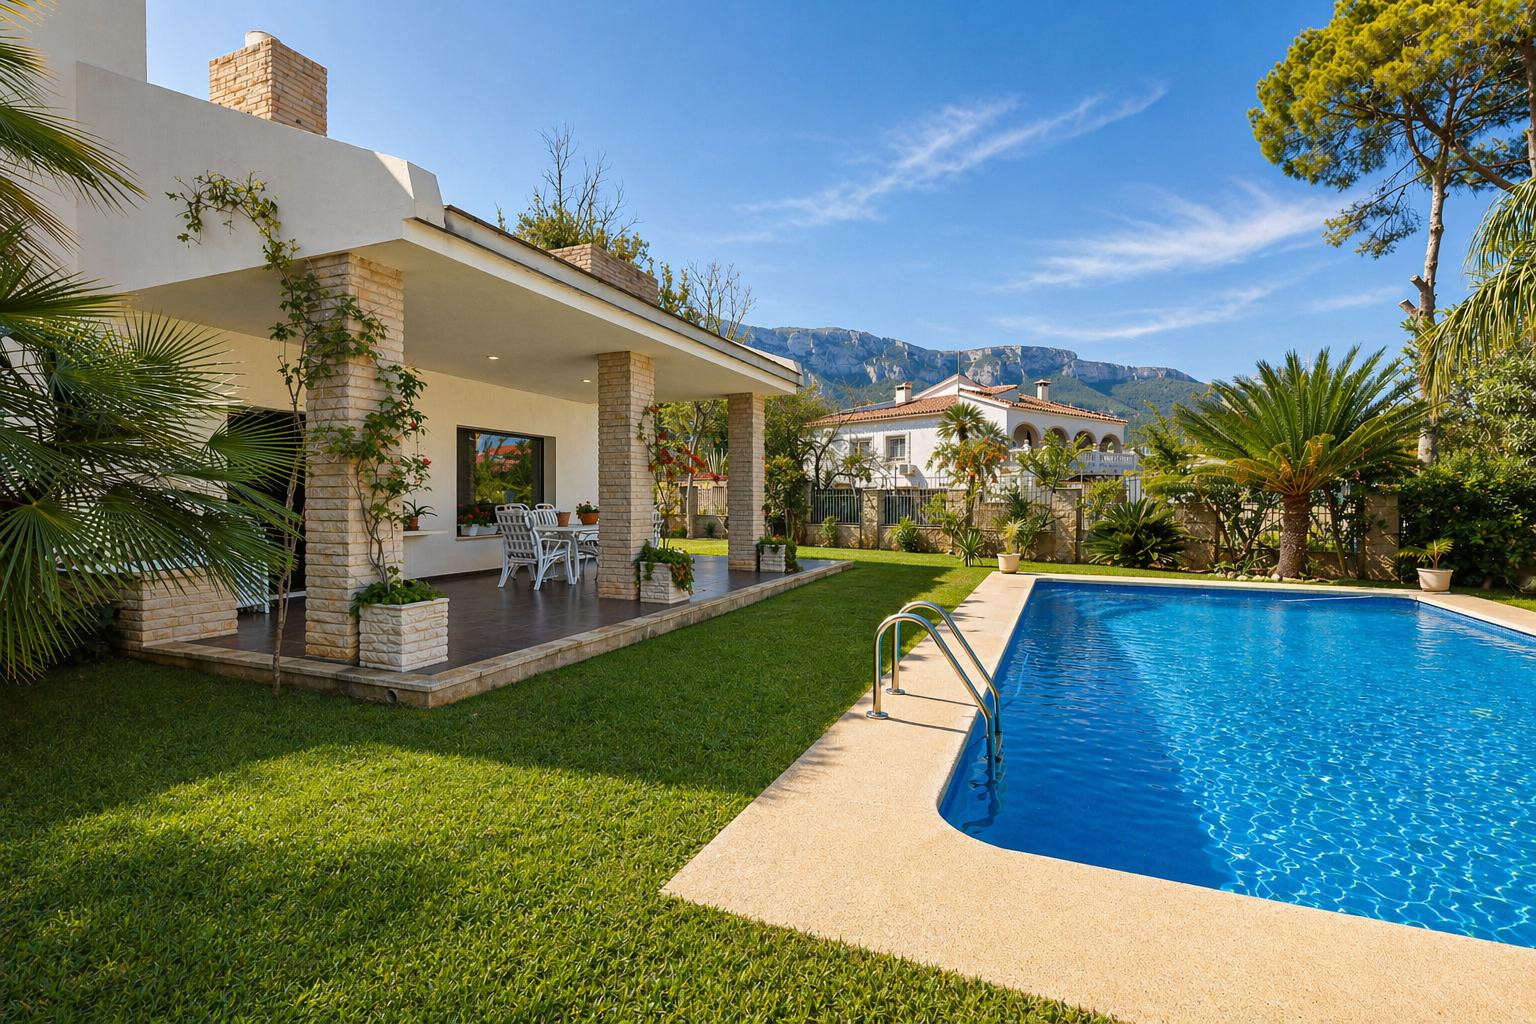
Located in one of the most sought-after residential areas of Denia, due to its proximity to the town center and amenities such as Marineta Casiana beach and the Yacht Club, this villa offers an excellent combination of location, space, and functionality.
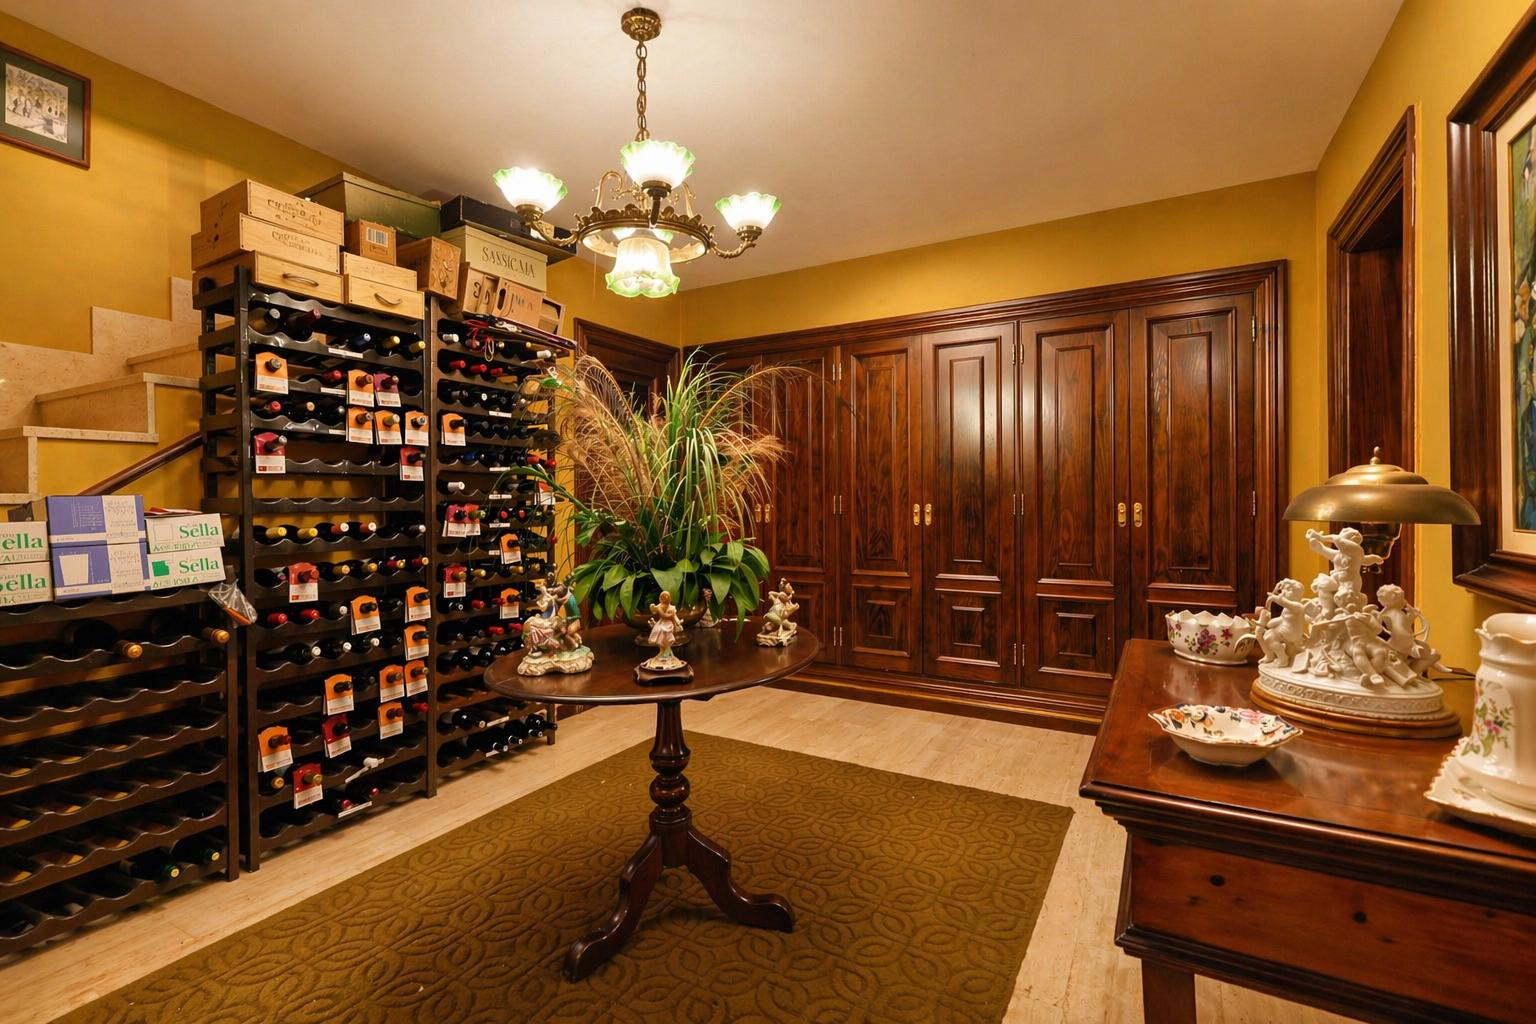
Built in 1992, the property sits on a completely flat plot of 1,145 m² and offers approximately 450 m² of built area, distributed over two floors plus a basement. It stands out for its solid construction and the use of quality materials, ensuring durability and comfort.
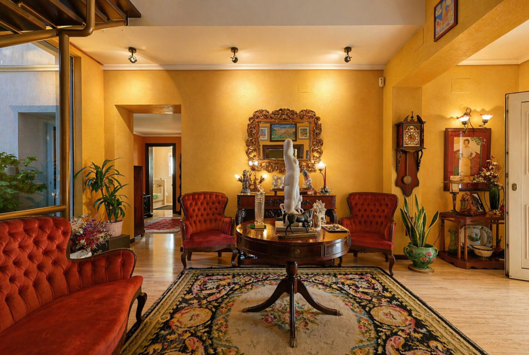
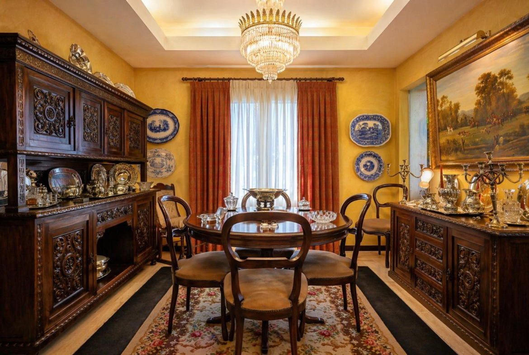
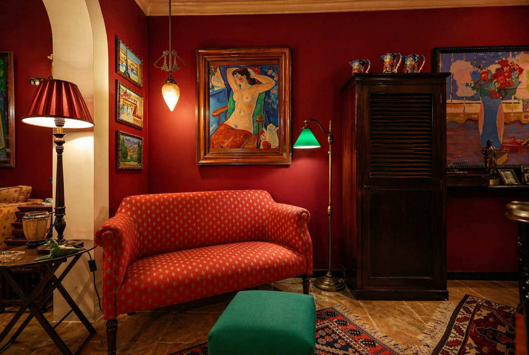
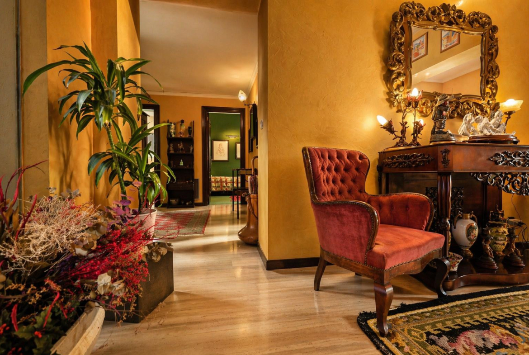
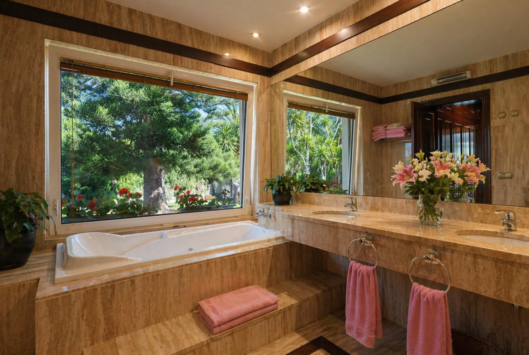
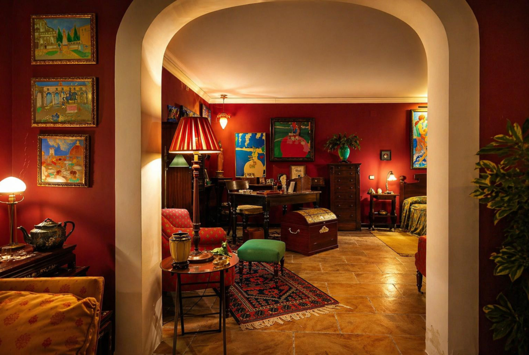
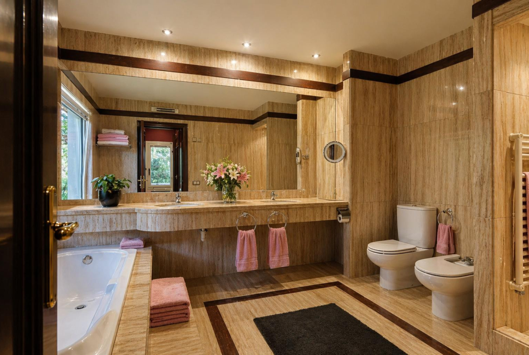
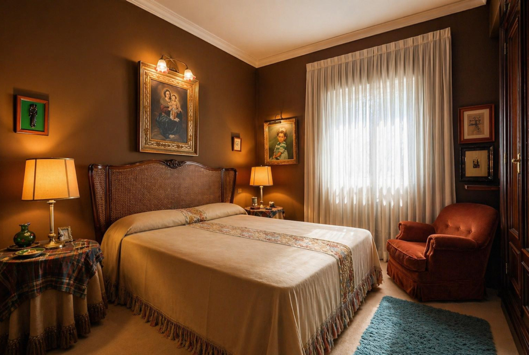
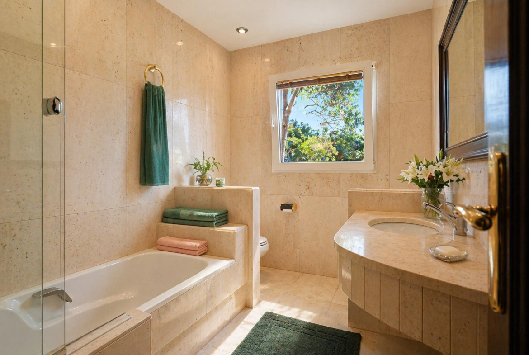
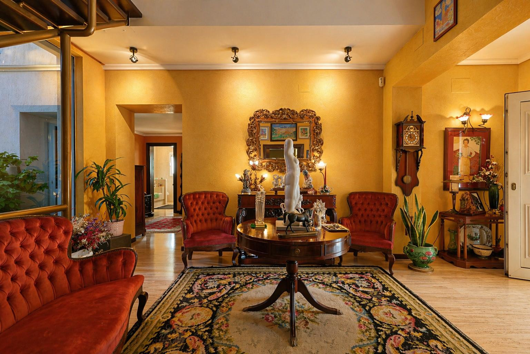
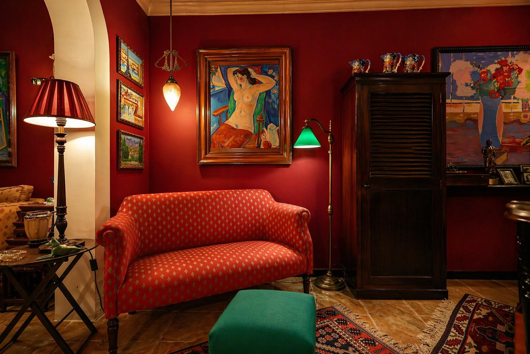
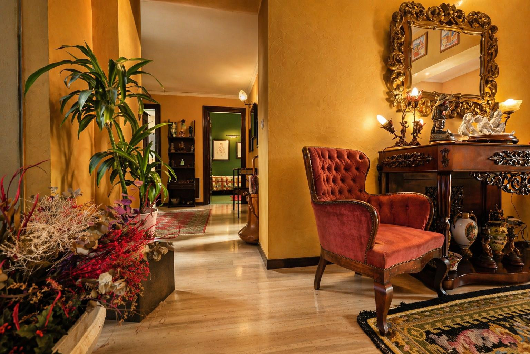
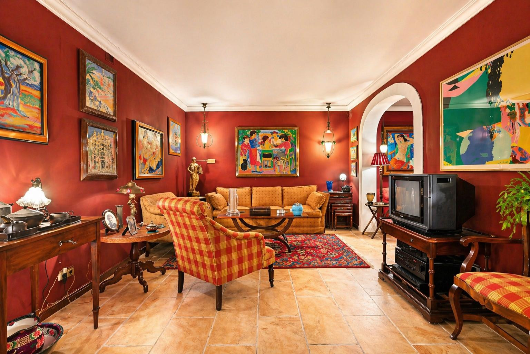
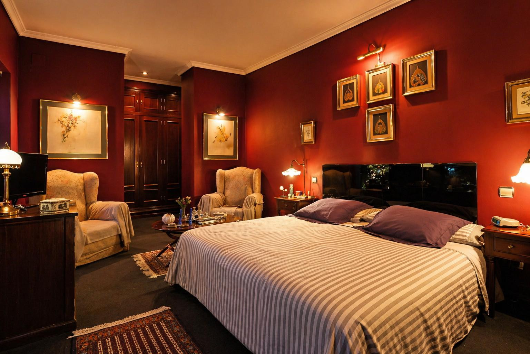
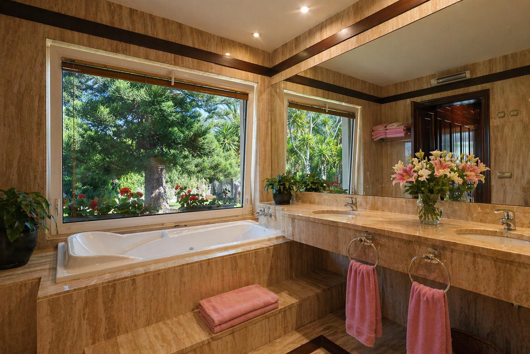
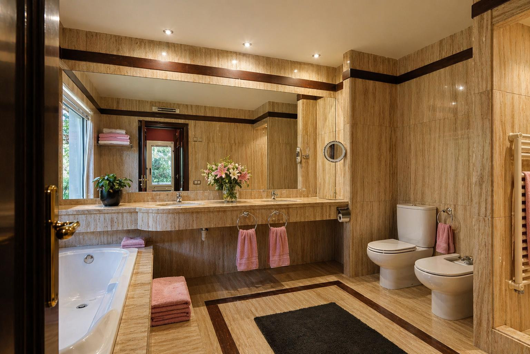
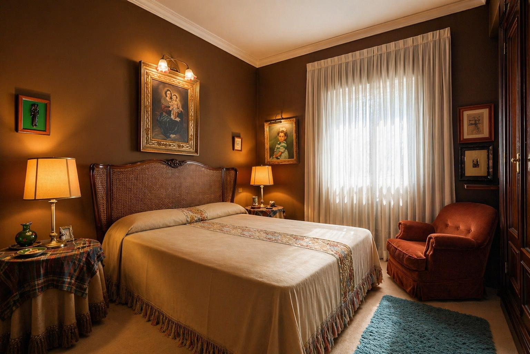
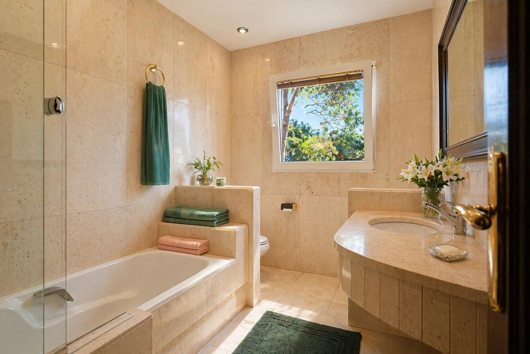
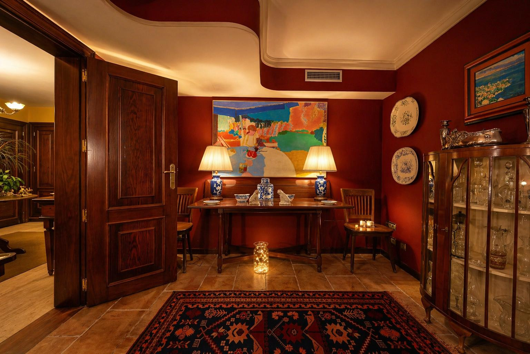
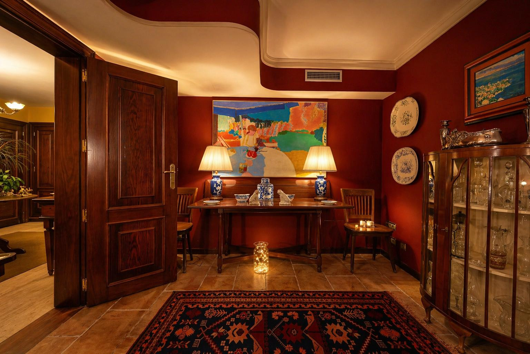
Inside, the property features spacious and well-lit rooms, with generously sized bedrooms equipped with built-in wardrobes, large bathrooms, and marble flooring. The tinted windows provide privacy while still allowing natural light to enter. Thanks to its east-facing orientation, the house enjoys brightness throughout the day.
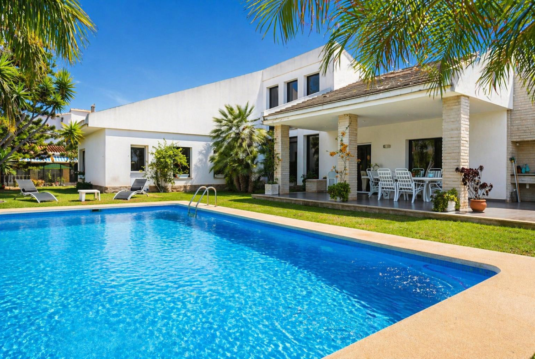
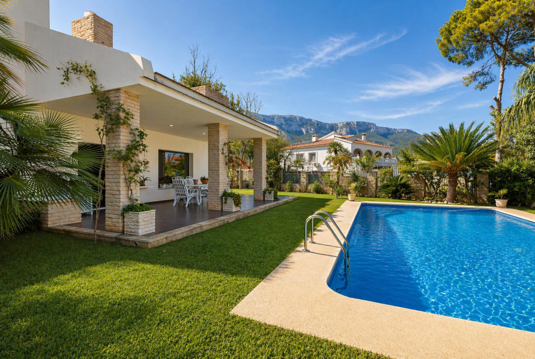
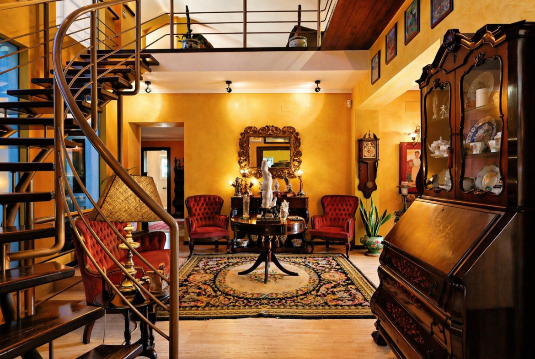
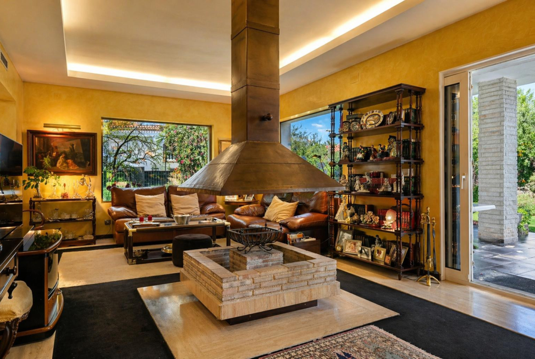
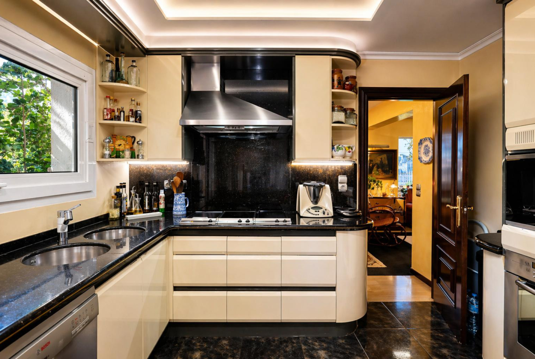
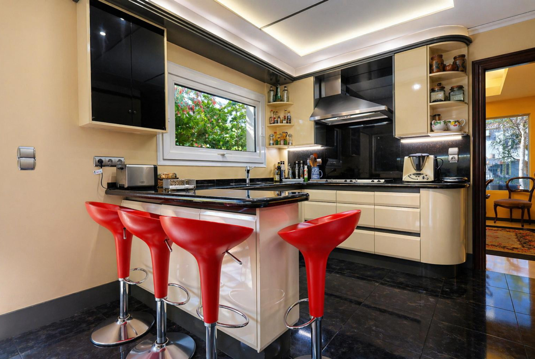
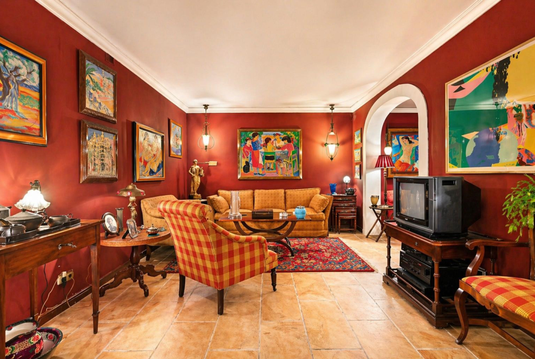
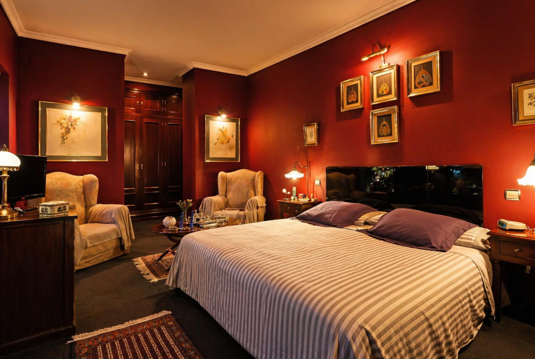
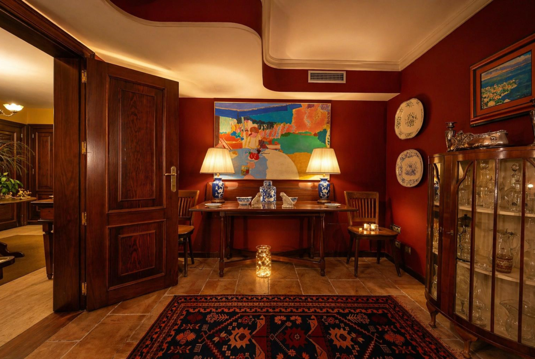
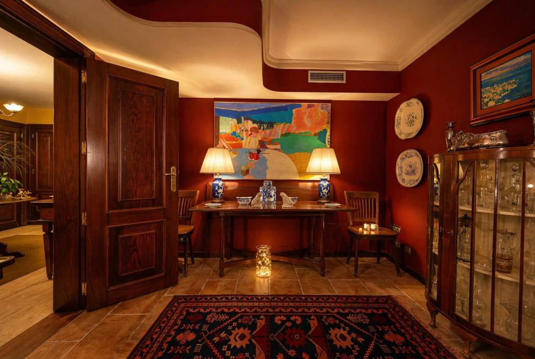
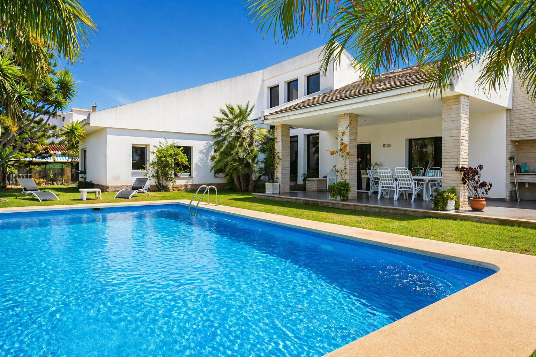
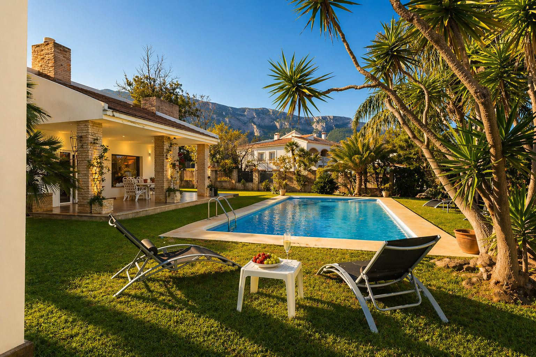
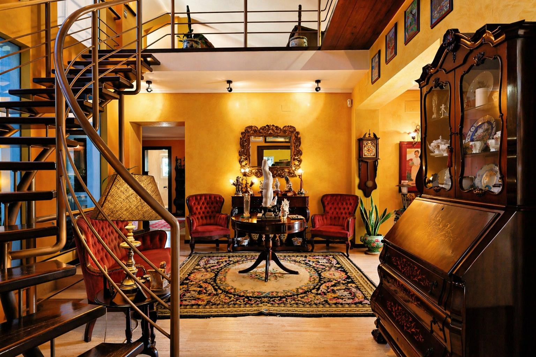
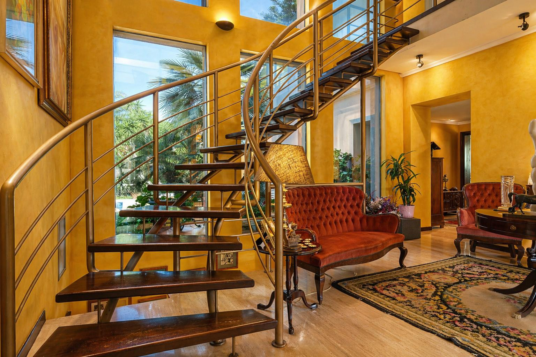
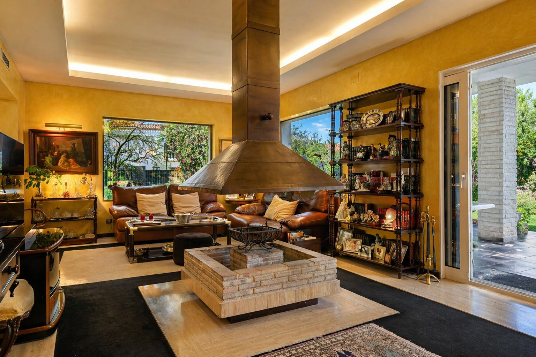
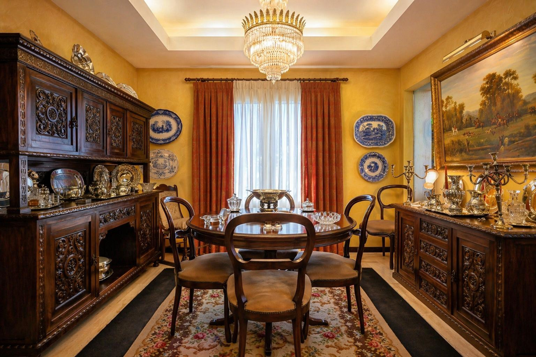
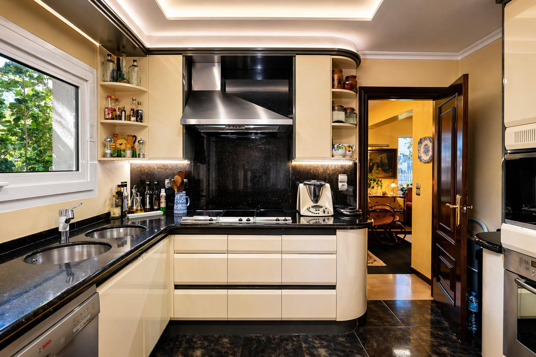
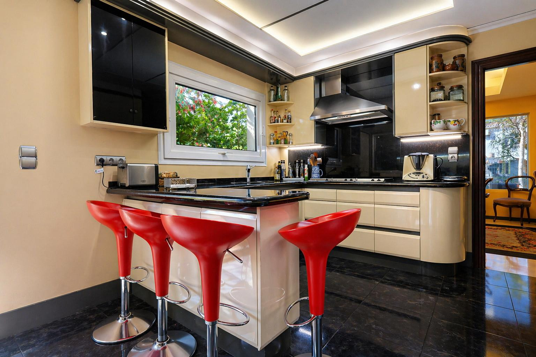
The main floor is organized around a large entrance hall leading to a bright living-dining room with a fireplace. The fully equipped independent kitchen with a breakfast bar connects directly to the porch, barbecue area, and pool, creating a seamless indoor-outdoor living experience. This floor also includes three double bedrooms and two full bathrooms, including a spacious master suite with an en-suite bathroom and integrated dressing area. From the living room, there is access to a southwest-facing covered terrace, ideal for enjoying the garden and pool.
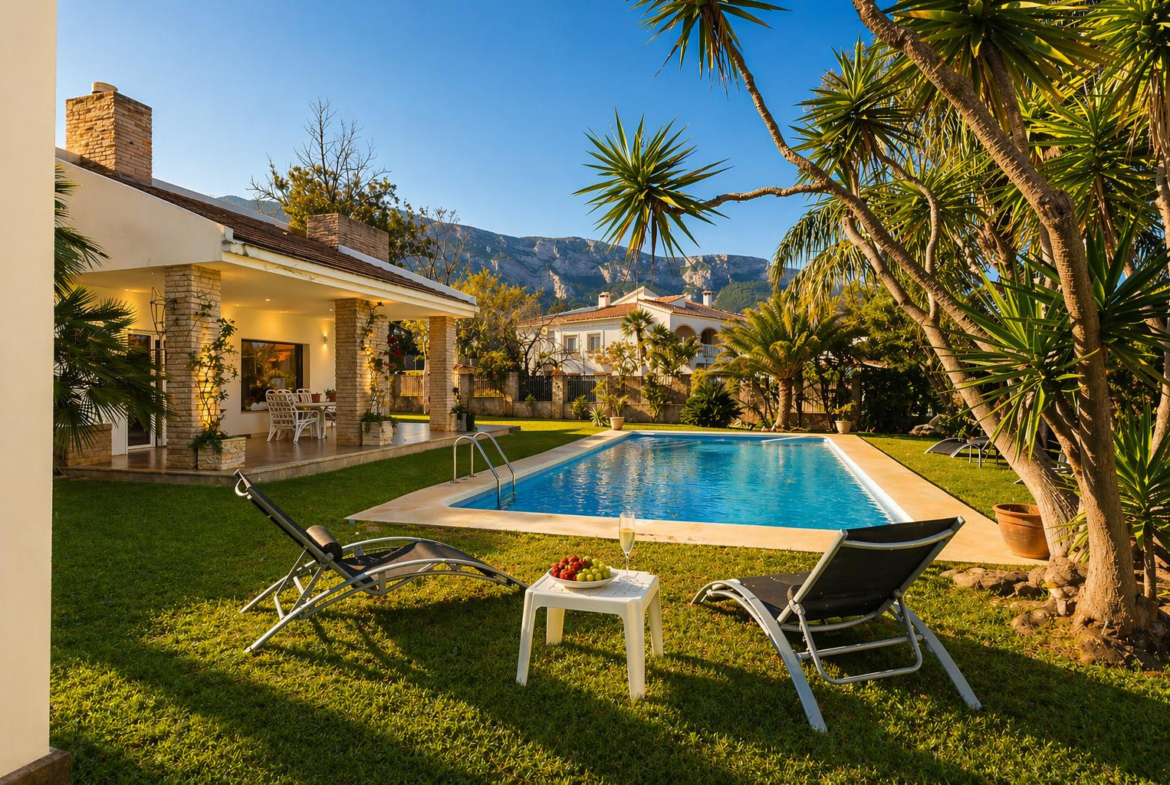
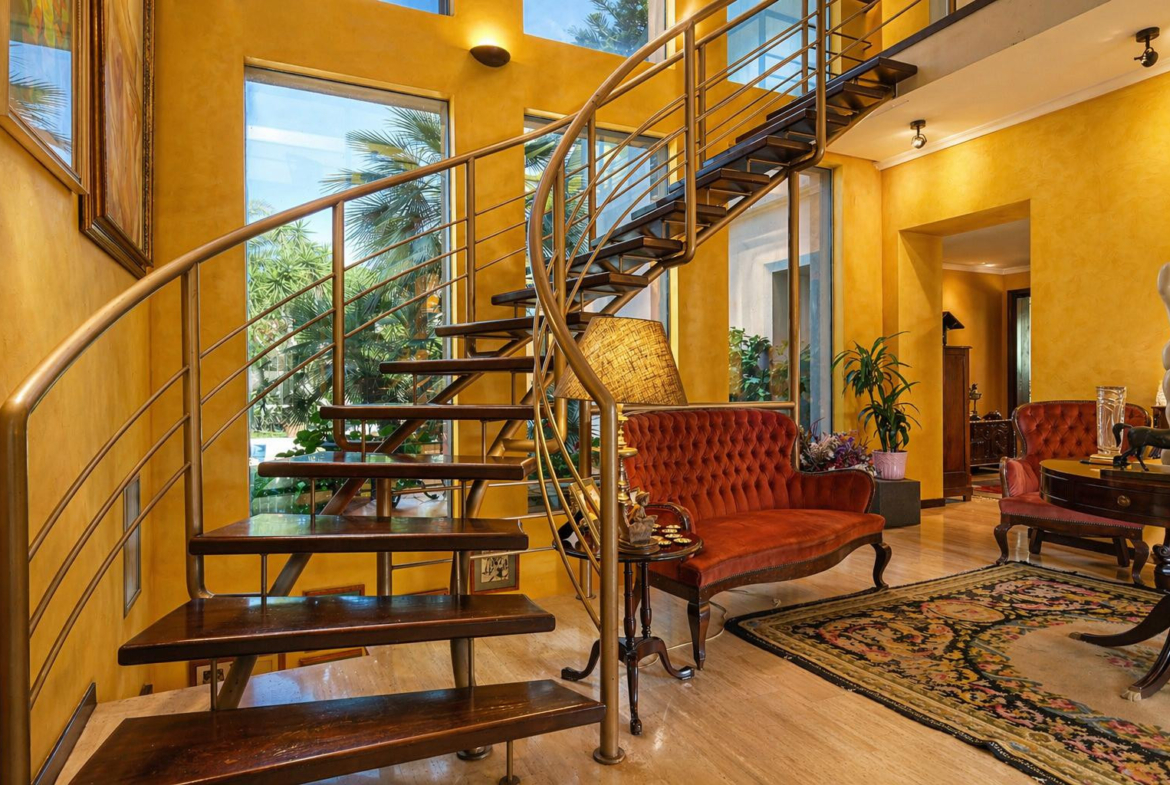
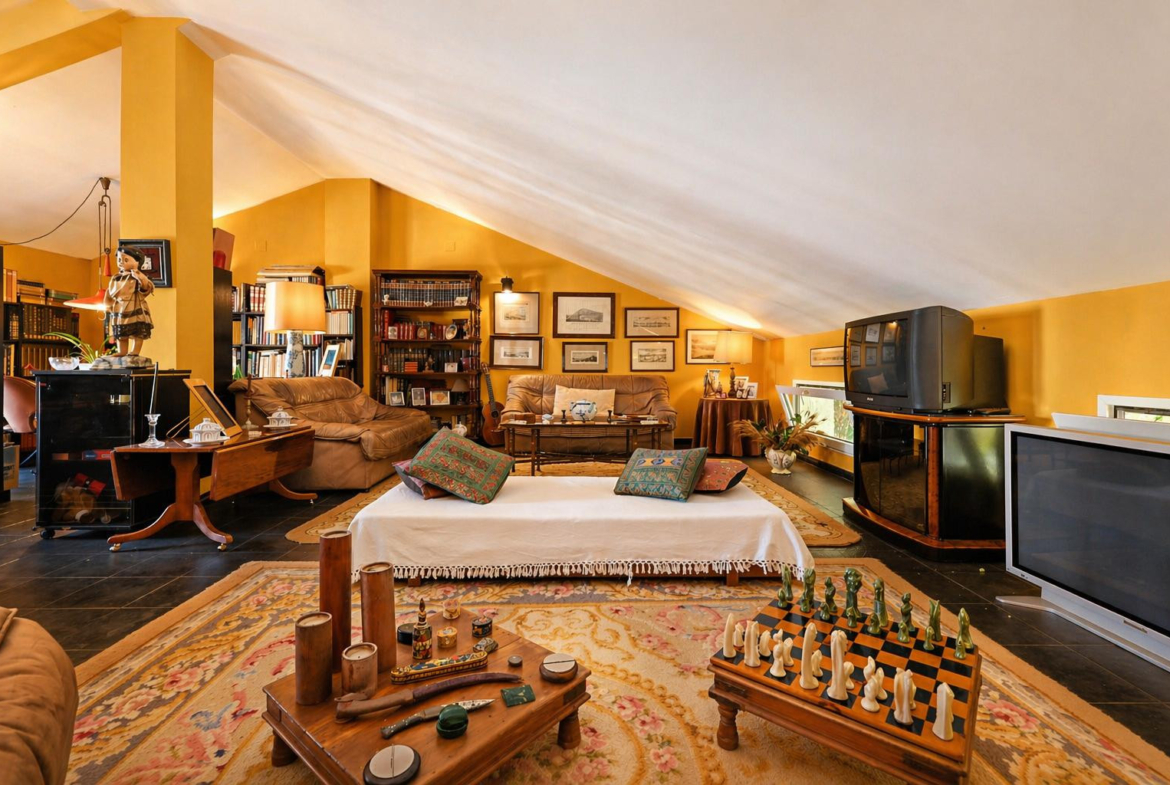
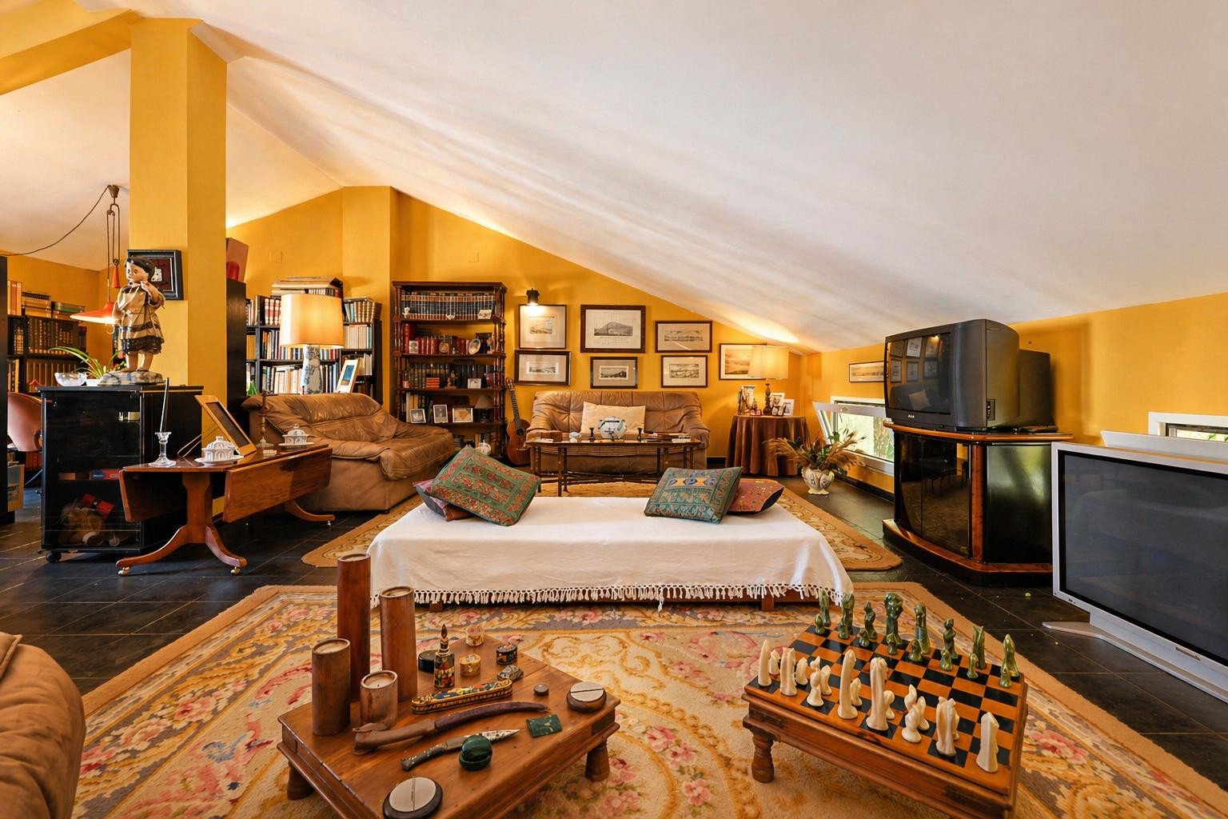
On the upper floor, a custom-designed steel staircase leads to two open-plan spaces currently used as offices, with the possibility of converting them into additional bedrooms. This level also features a terrace with open views of Montgó.
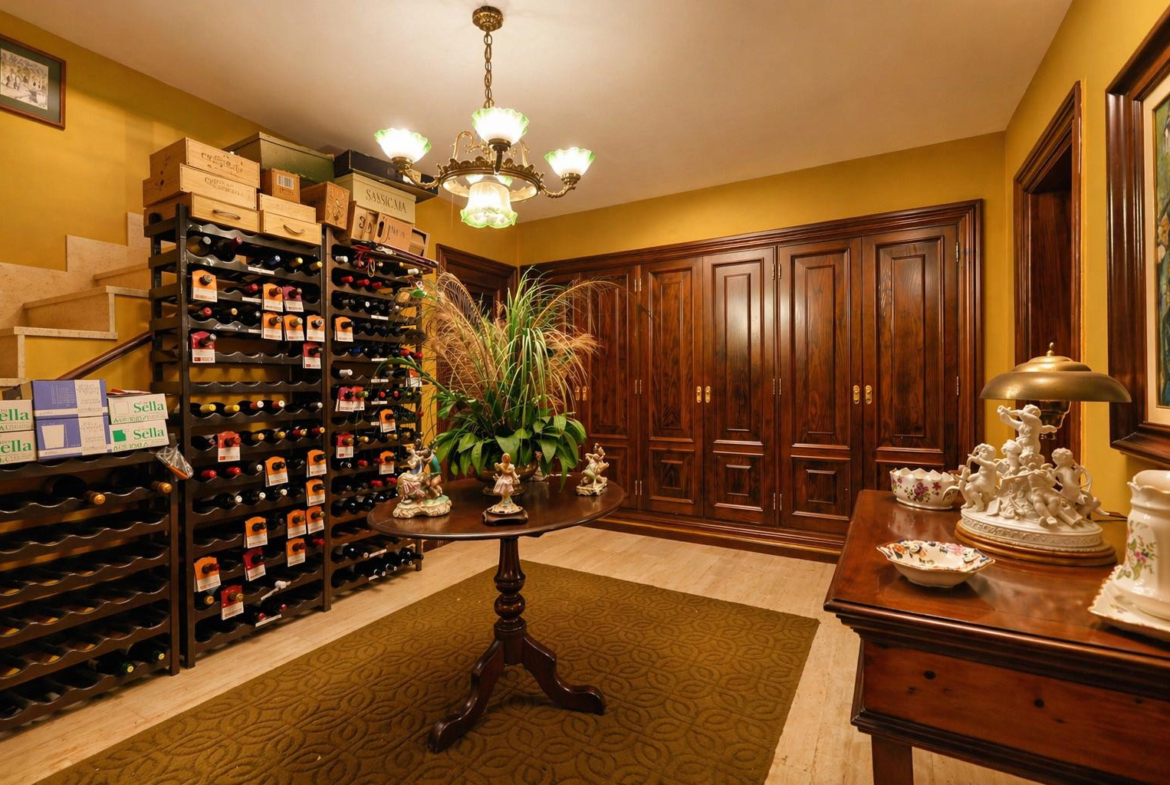
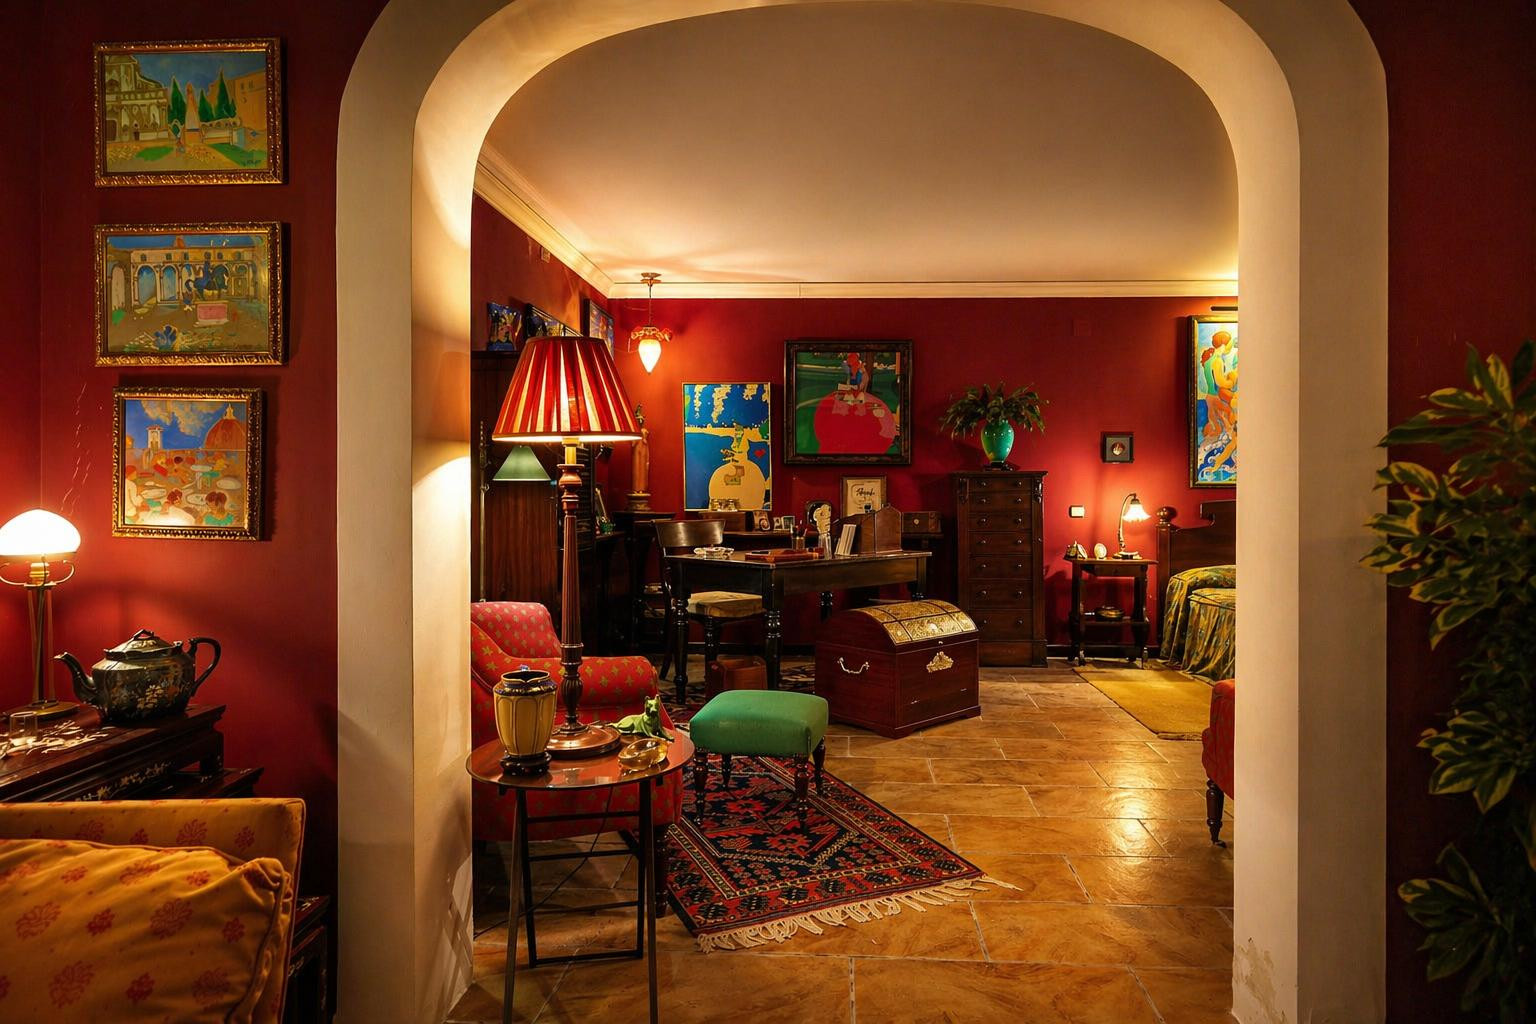
The lower level includes a separate guest apartment with a living room, bedroom, and full bathroom, ensuring comfort and privacy.
The property is equipped with ducted air conditioning (hot/cold), PVC exterior carpentry with double glazing, gas central heating, and marble floors.
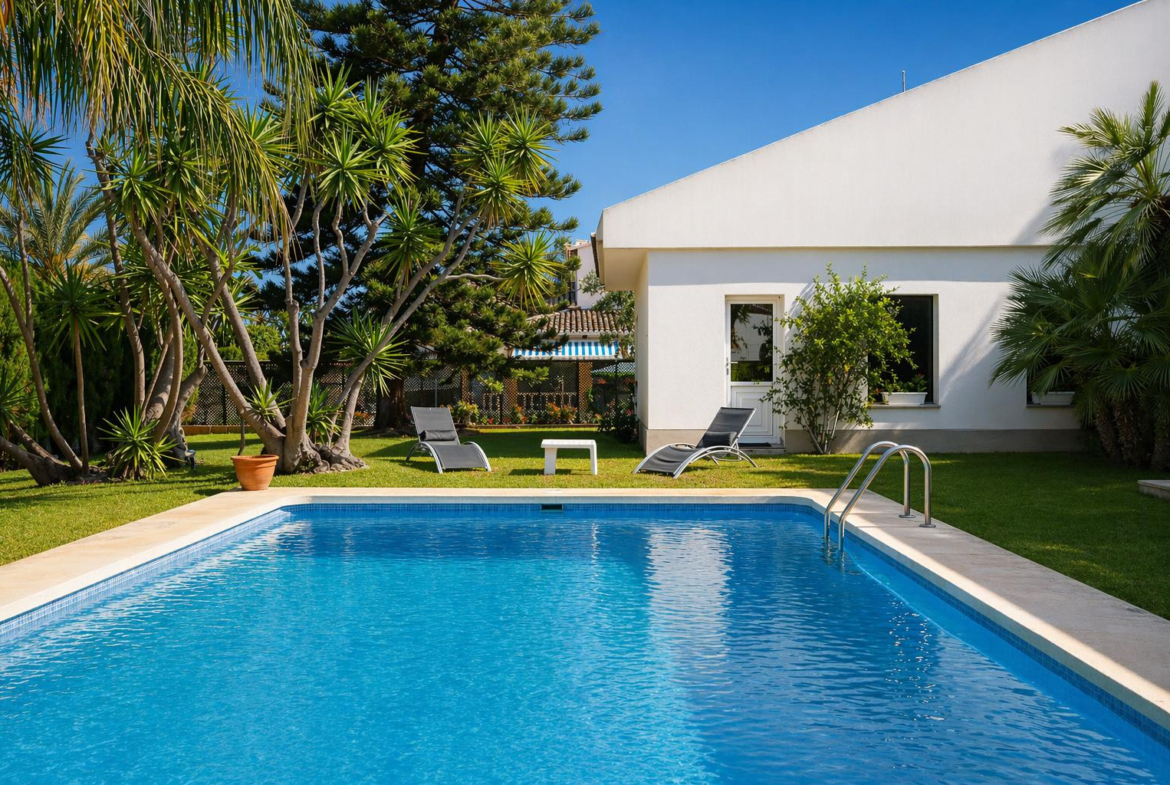
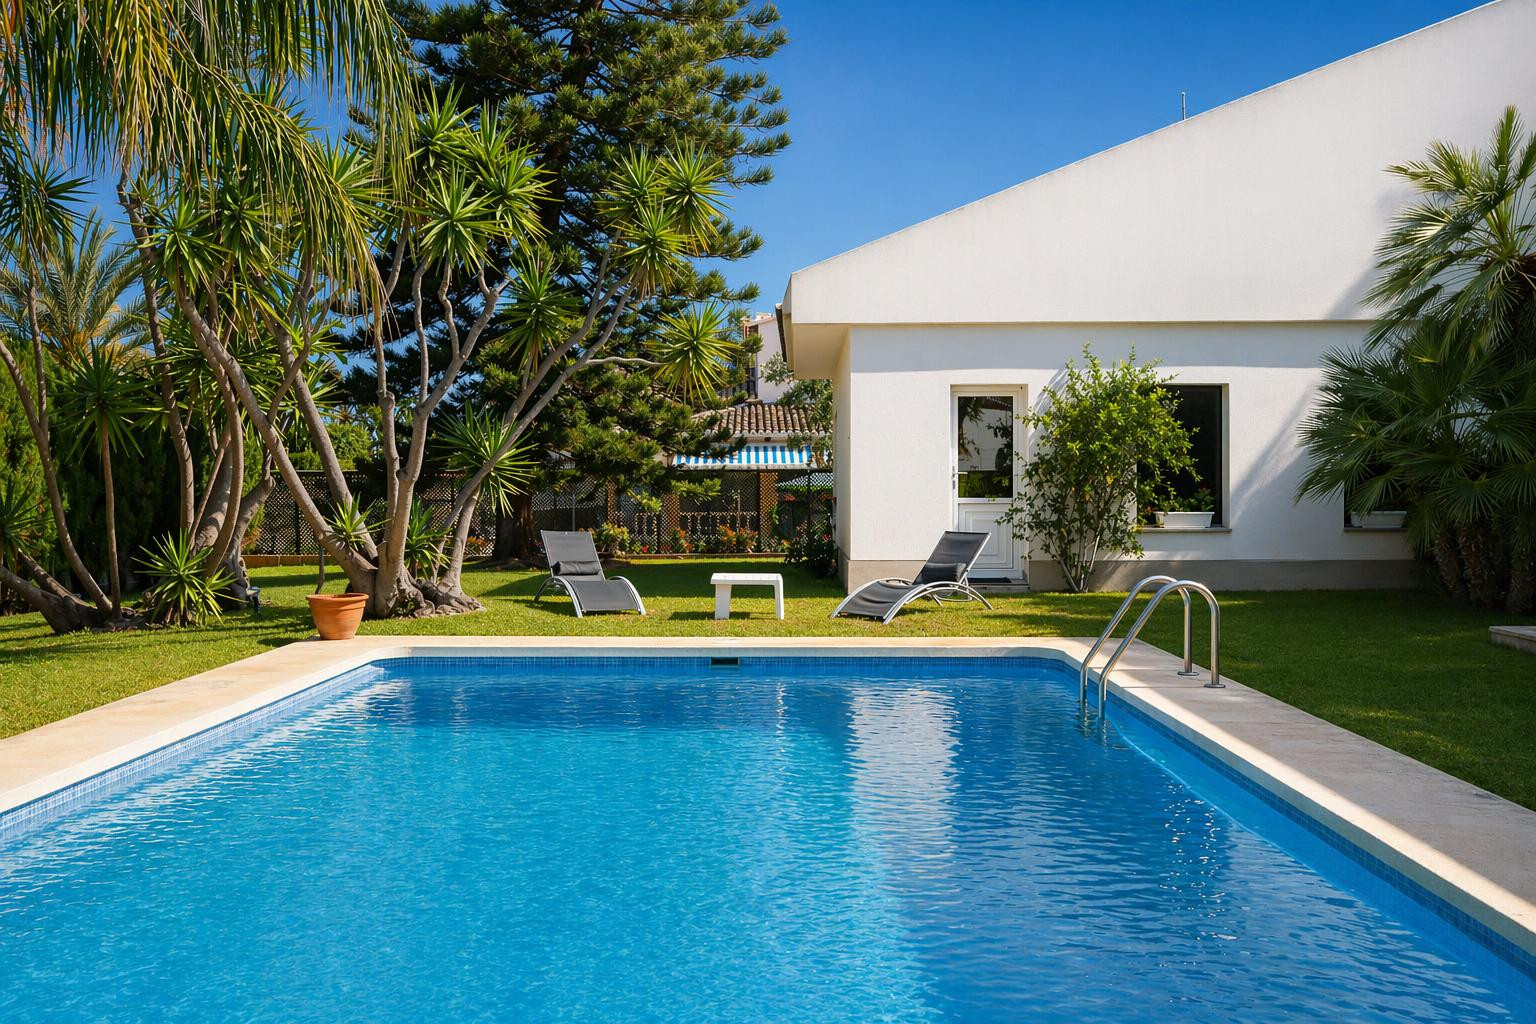
Outside, a well-maintained Mediterranean garden surrounds the villa, featuring natural grass with an automatic irrigation system, a private pool, barbecue area, outdoor toilet, and ample parking space for several vehicles.
This is an ideal property for families or for anyone seeking a spacious home in a prime location, close to all services and the lifestyle that Denia has to offer.
As a buyer you do not pay any commission with us, so make use of our more than 10 years of experience as a purchasing agent! Dream Properties International is a certified real estate agent, more information via this link. We have helped many customers over the years, check out our reviews here.
Price excludes purchase costs. Assume approximately 7-10% transfer tax (the exact percentage depends on the region; for new construction, 10% VAT applies instead, as determined nationally), approximately 1–2% legal fees, approximately 1% notary fees, and 1.5% registration fees (AJD) for new construction.