Ref: DP-01-MO-0833
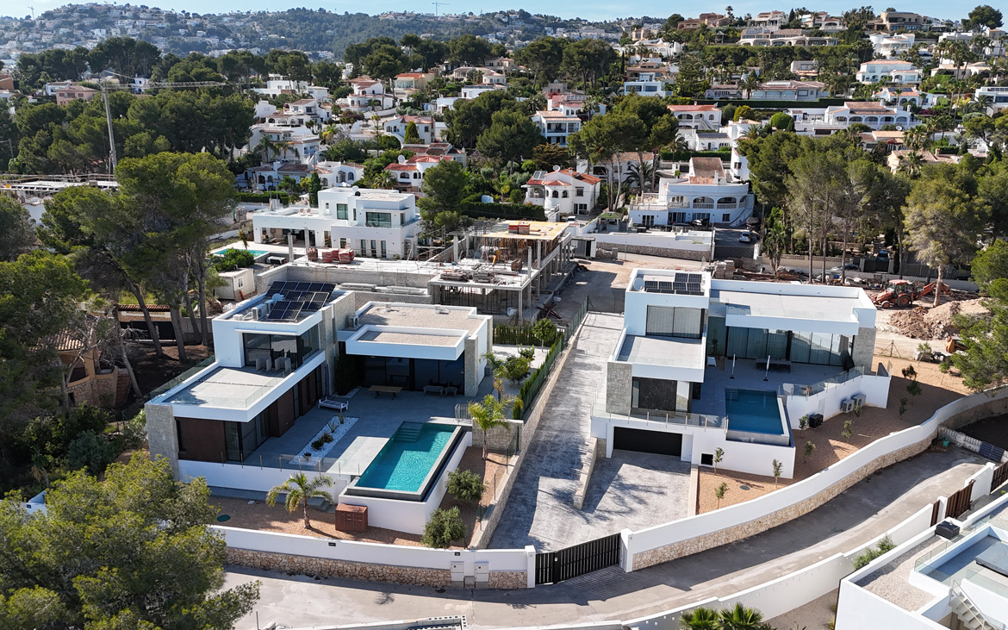
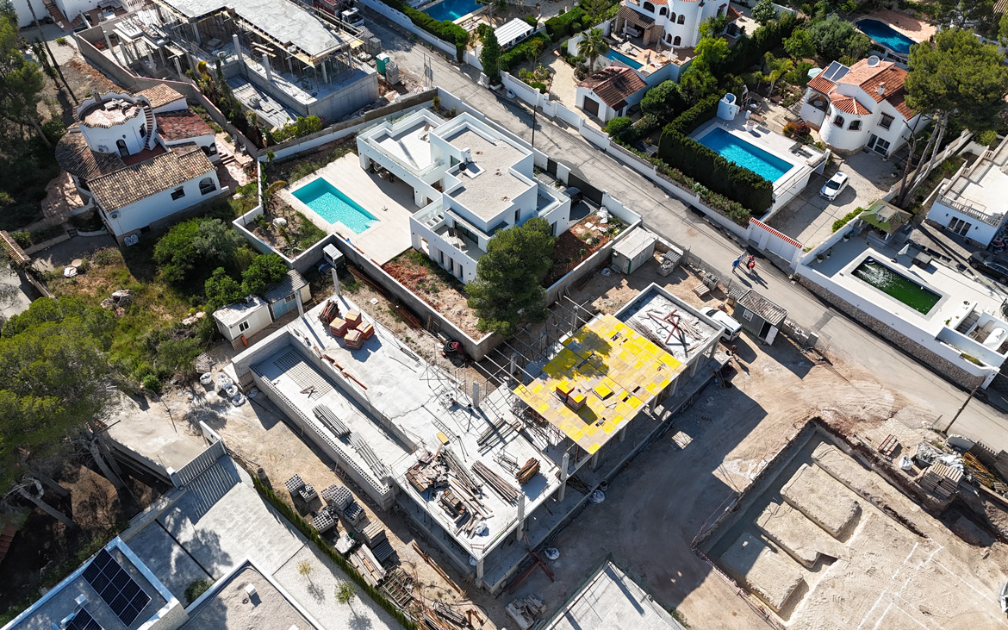
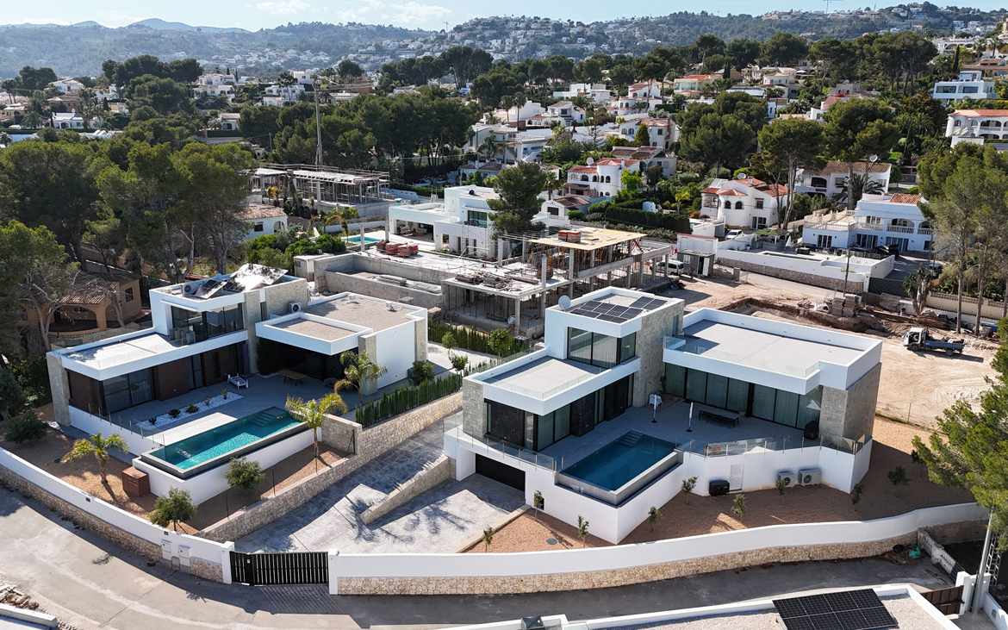
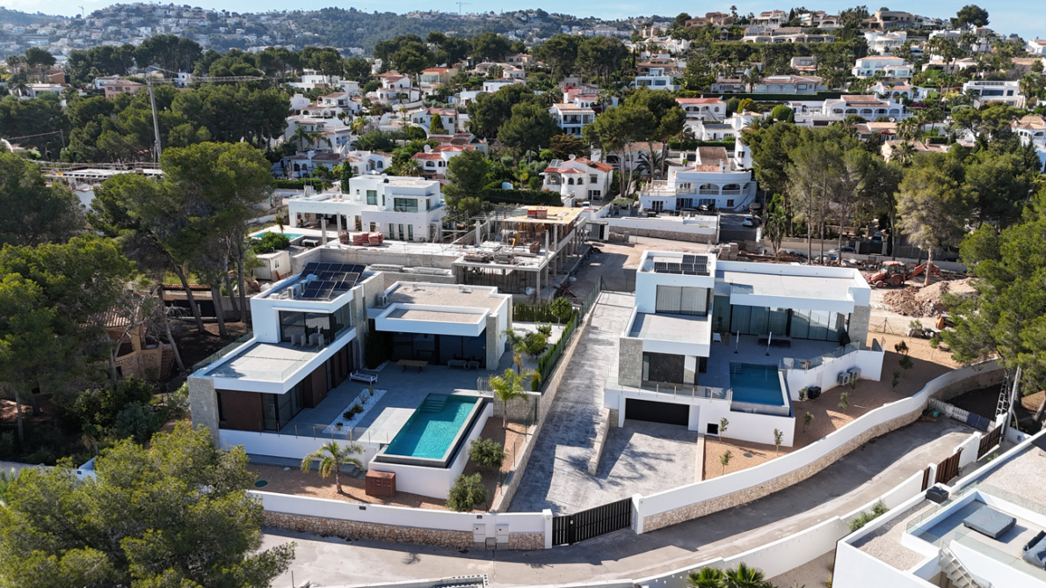
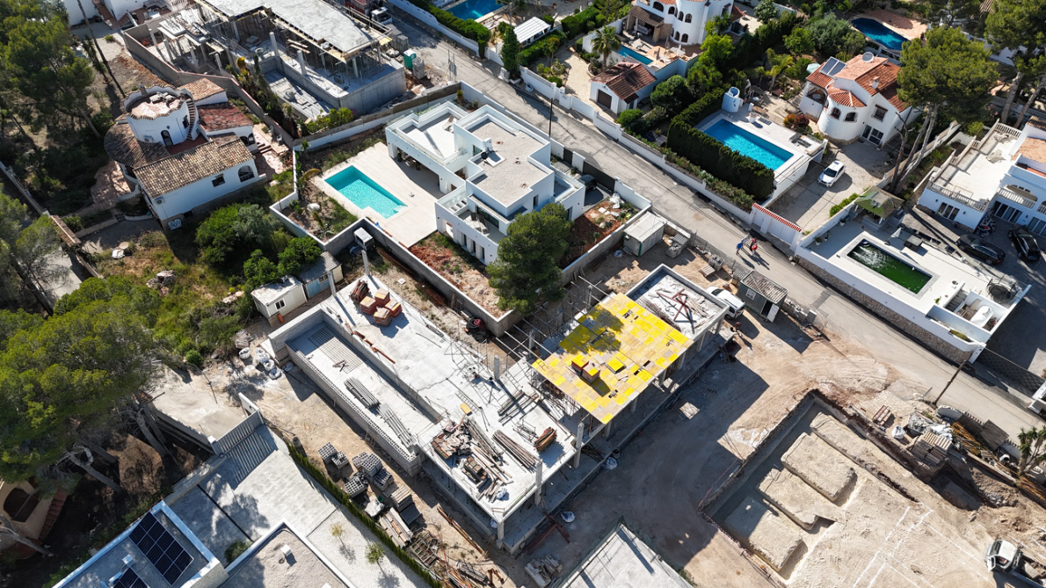
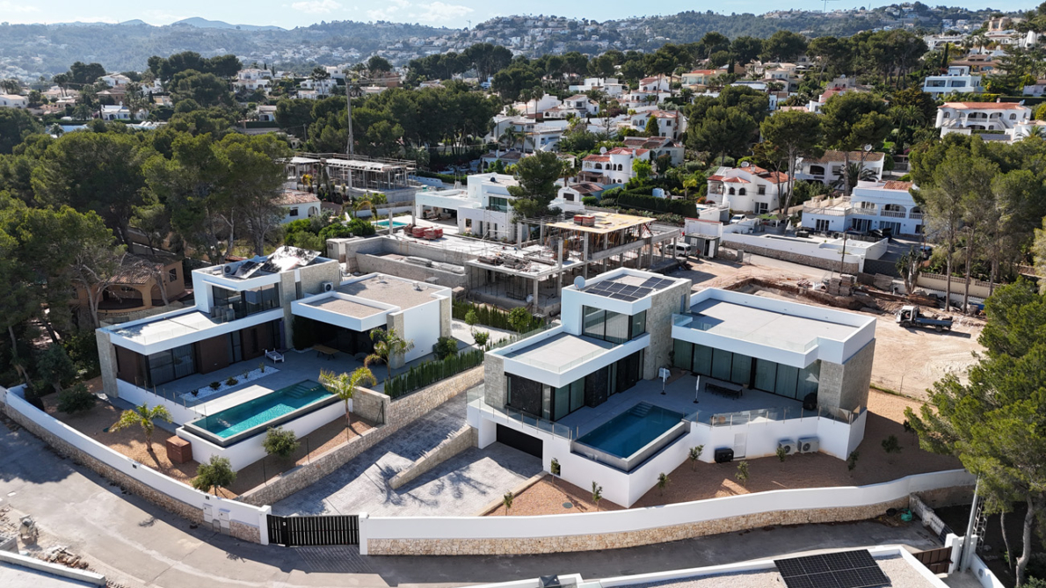
Luxury Villa Bagdad is one of four exclusive residences within Alejandría Villas, an exclusive development in Teulada-Moraira, ideally located just 1.2 km from the sea.
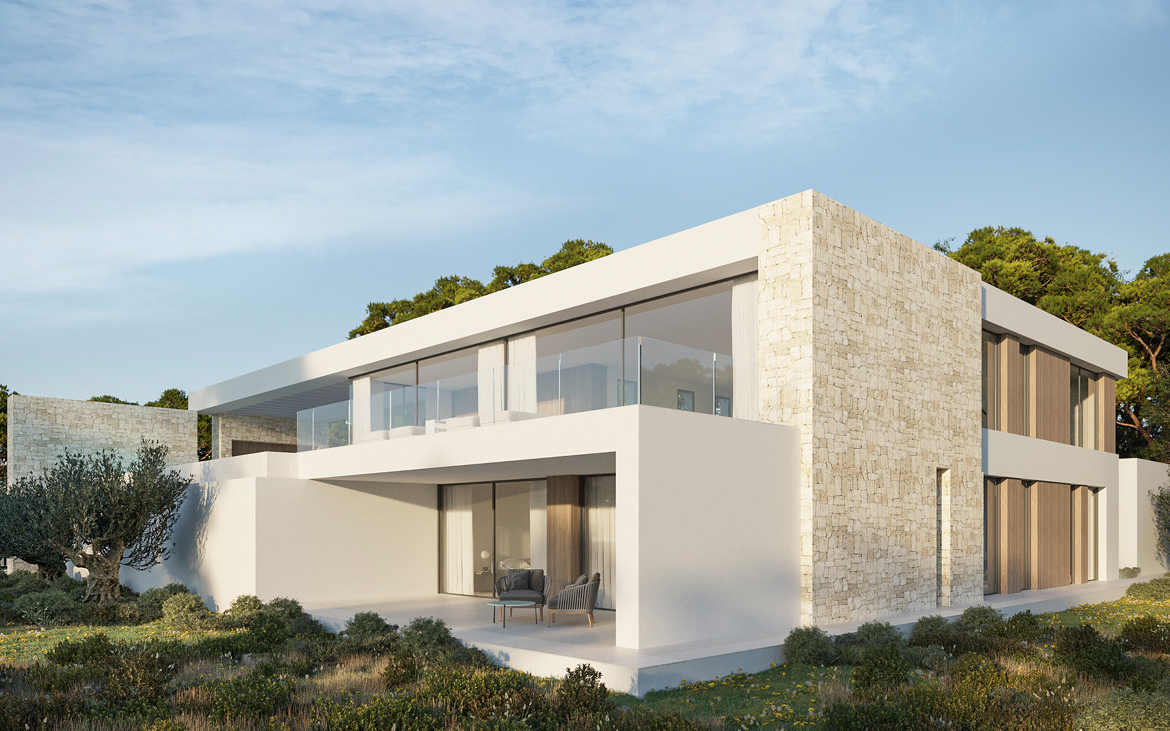
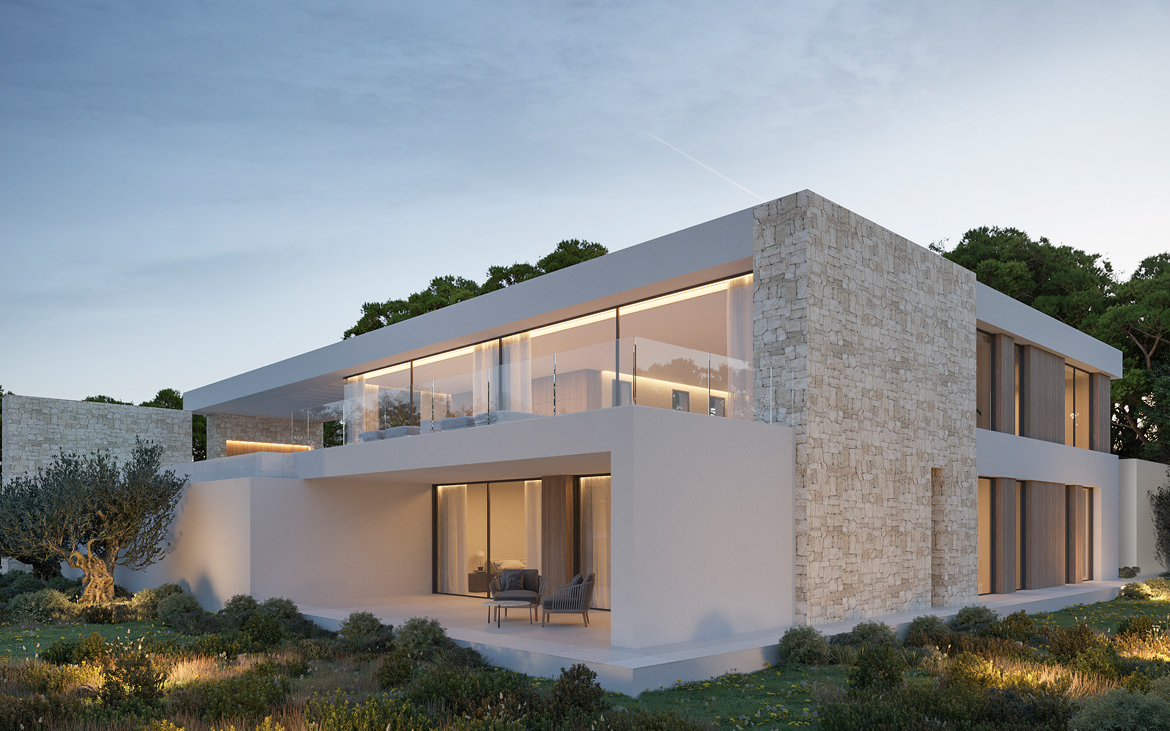
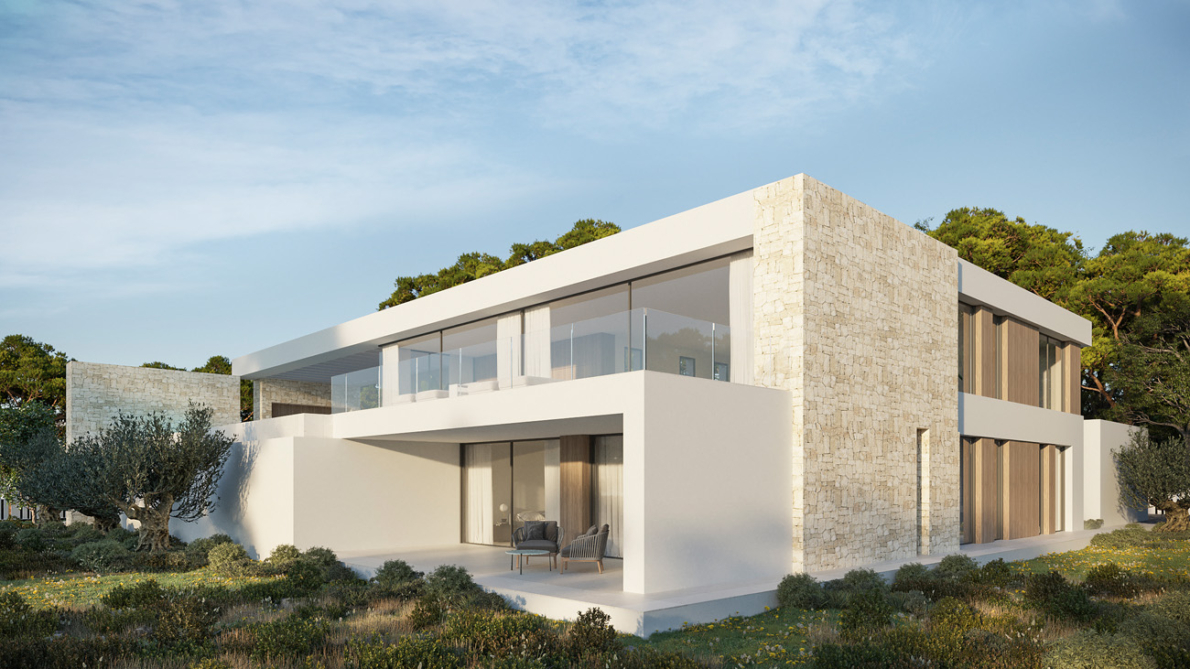
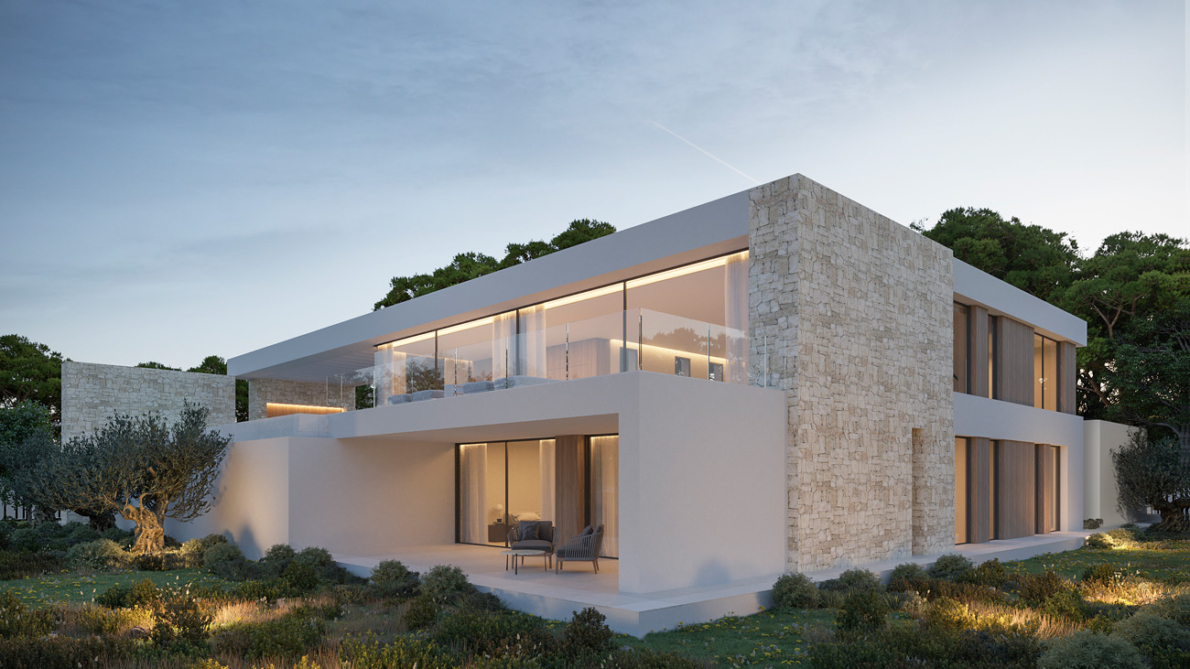
Set on a gentle hillside, the villas enjoy a beautiful Mediterranean setting surrounded by lush greenery. Their contemporary architecture offers different residential layouts, all designed to open seamlessly onto their own terrace, garden and swimming pool.
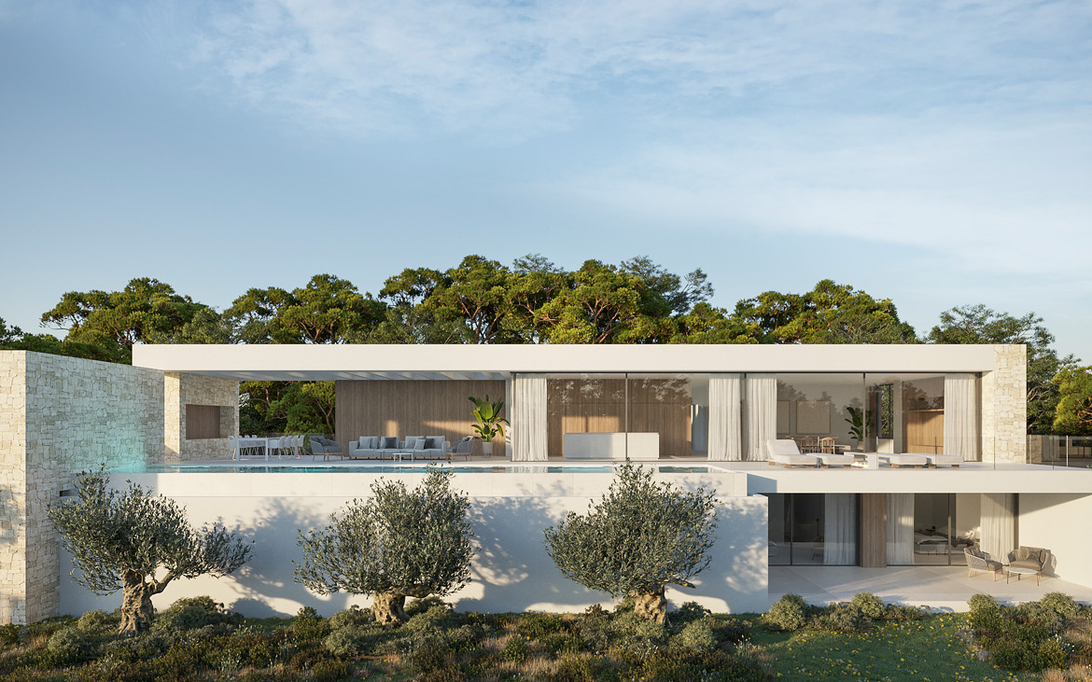
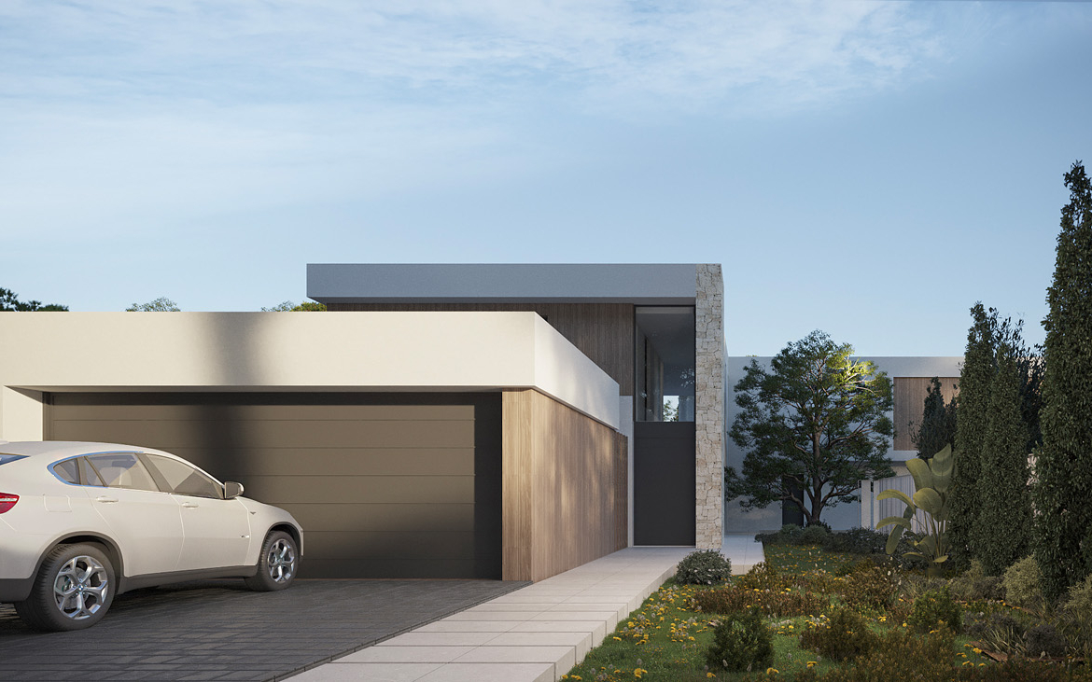
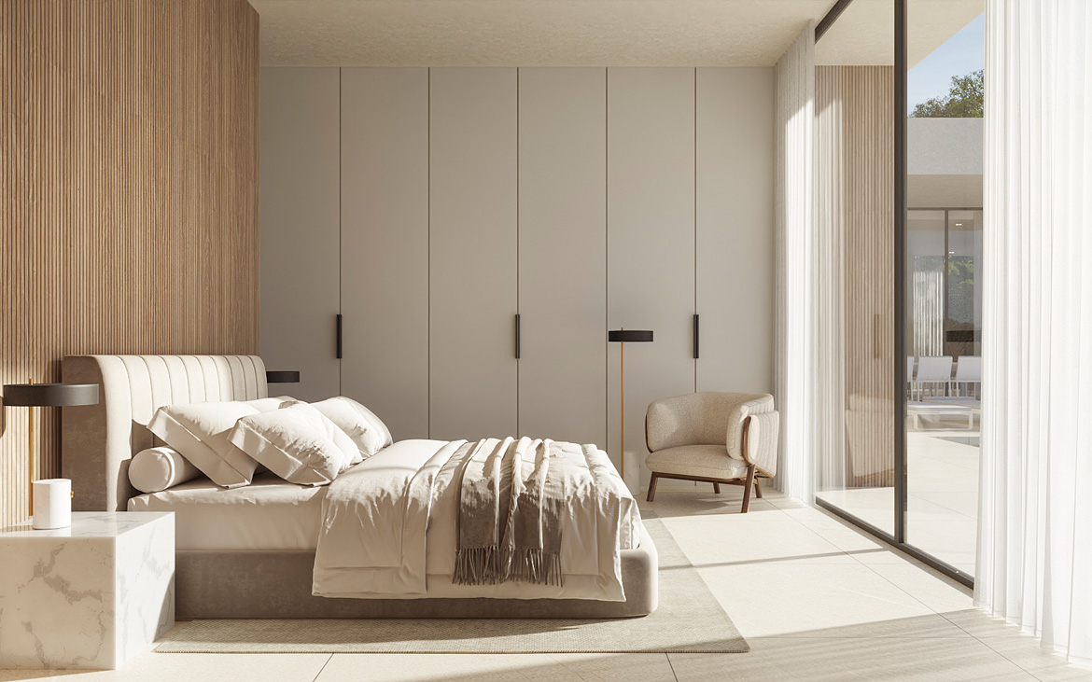
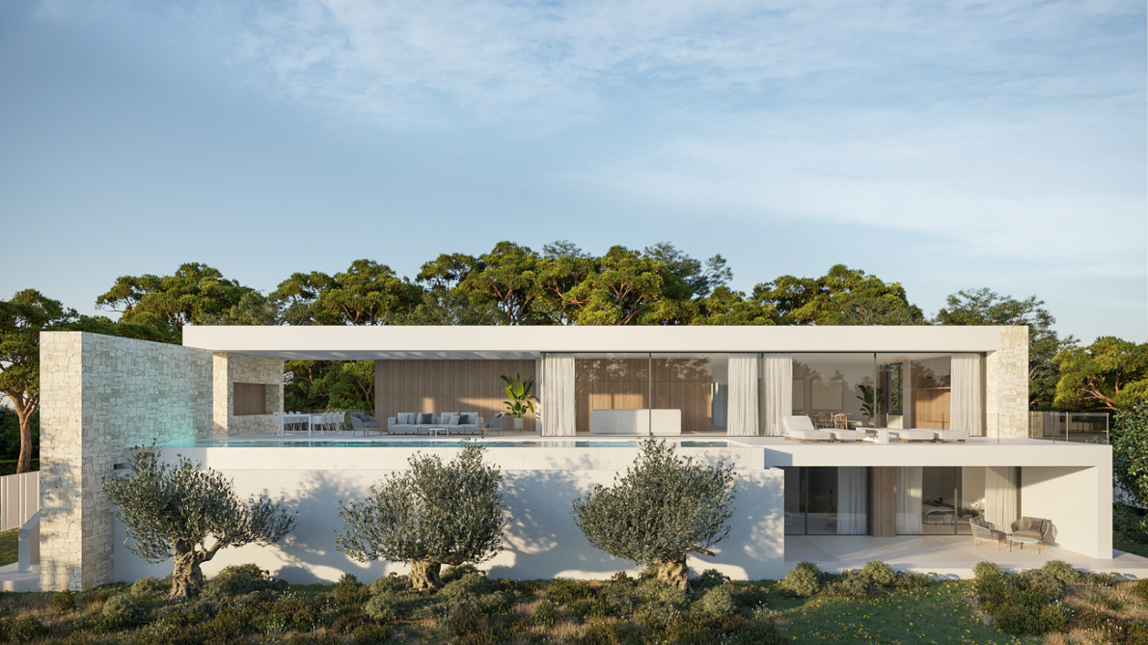
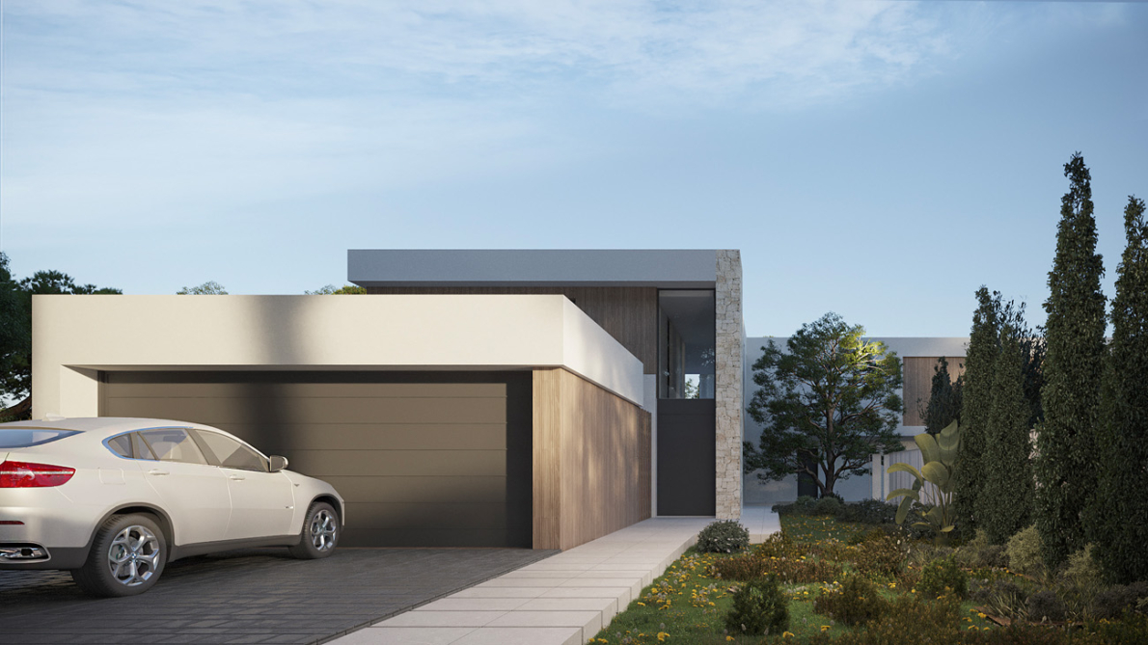
Villa Bagdad features a distinctive layout, with the main sleeping area and garage situated on the ground floor, allowing for a spacious and light-filled living area on the upper level.
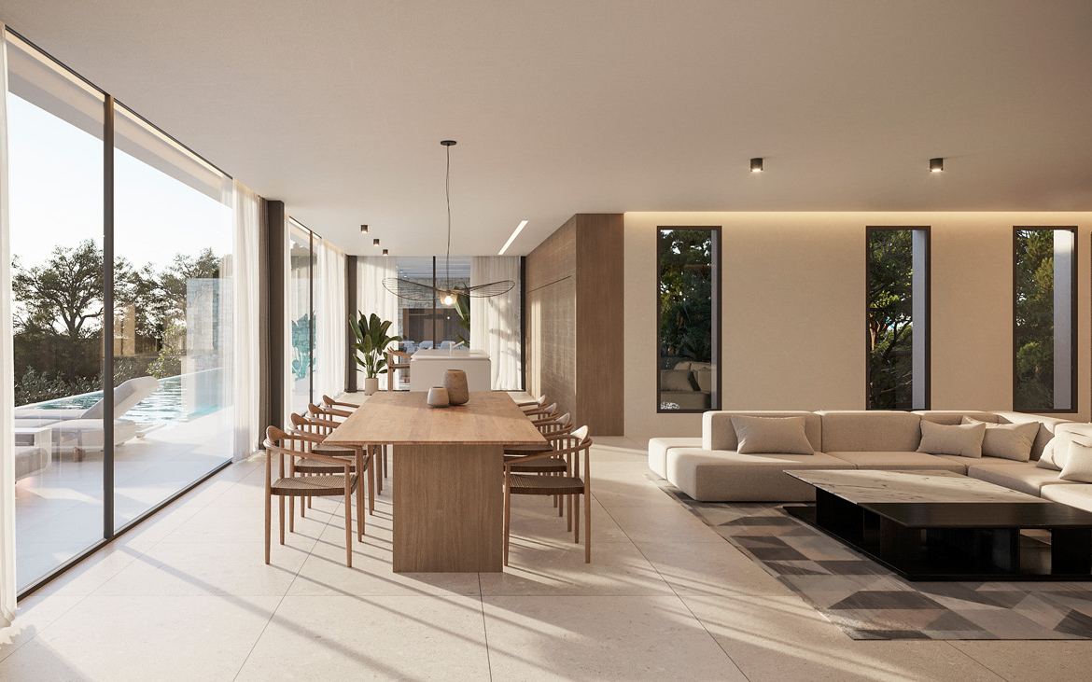
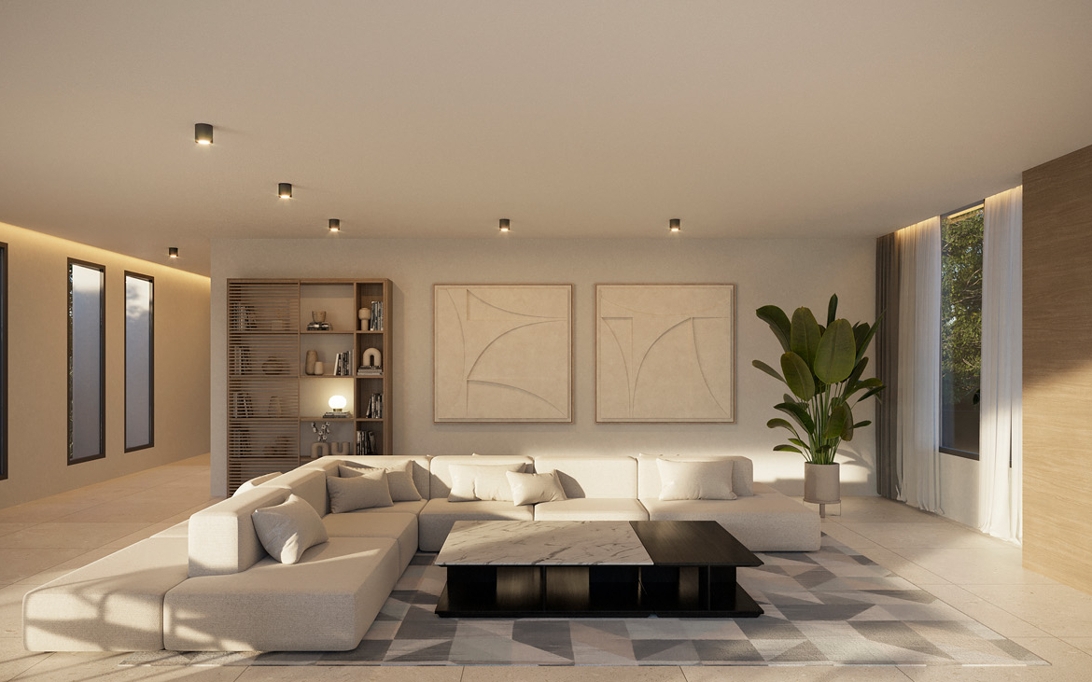
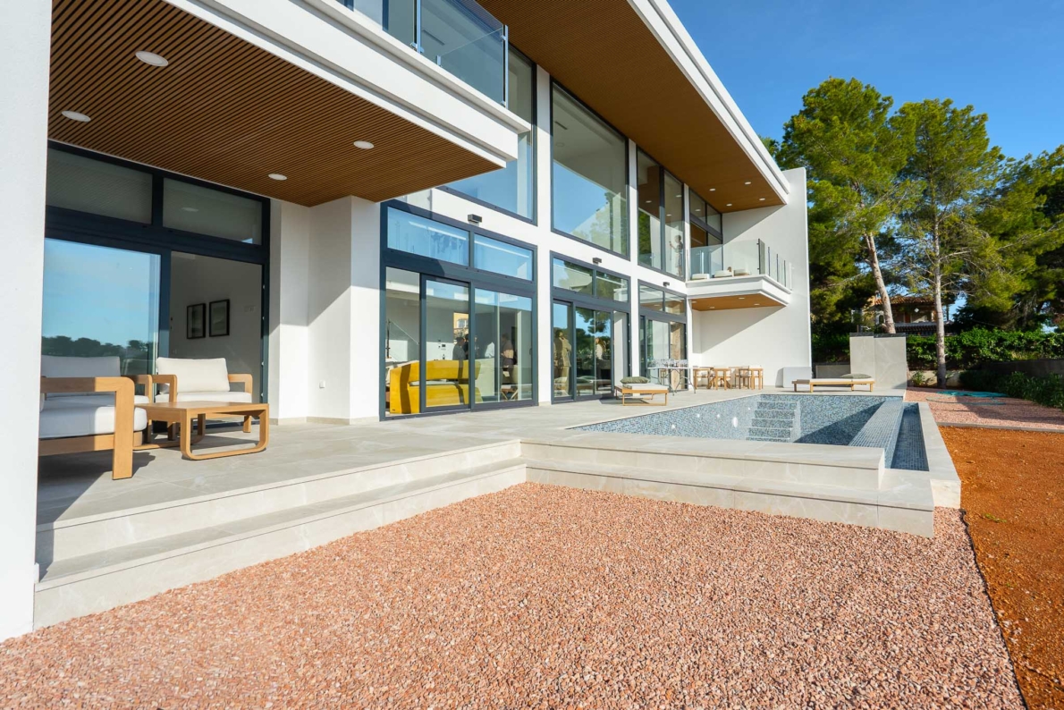
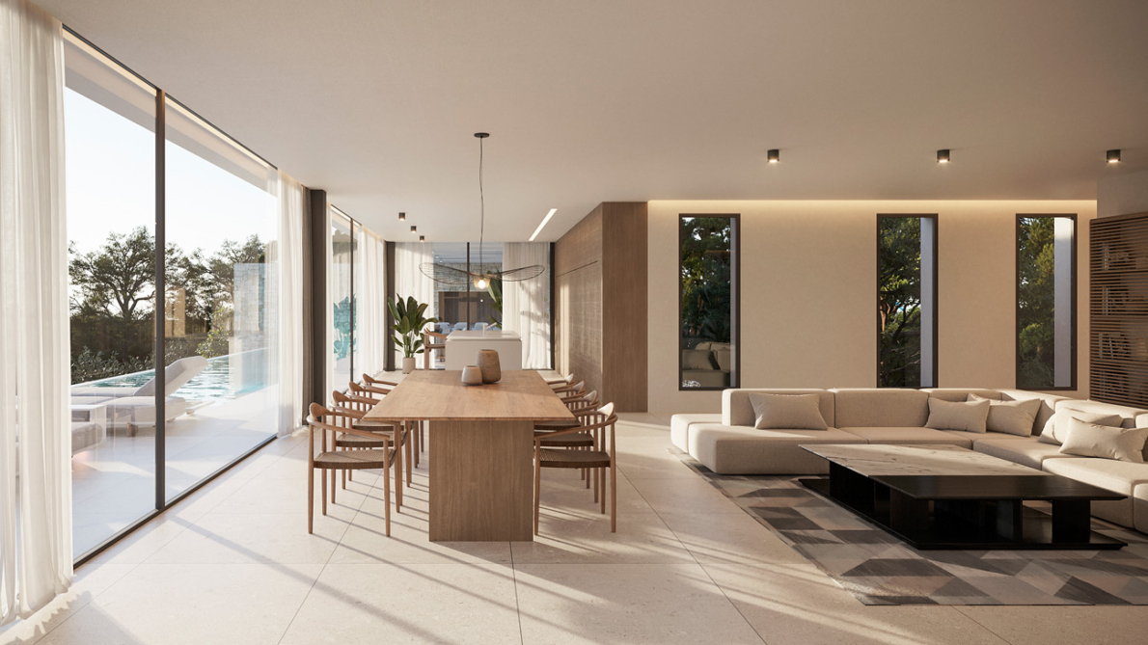
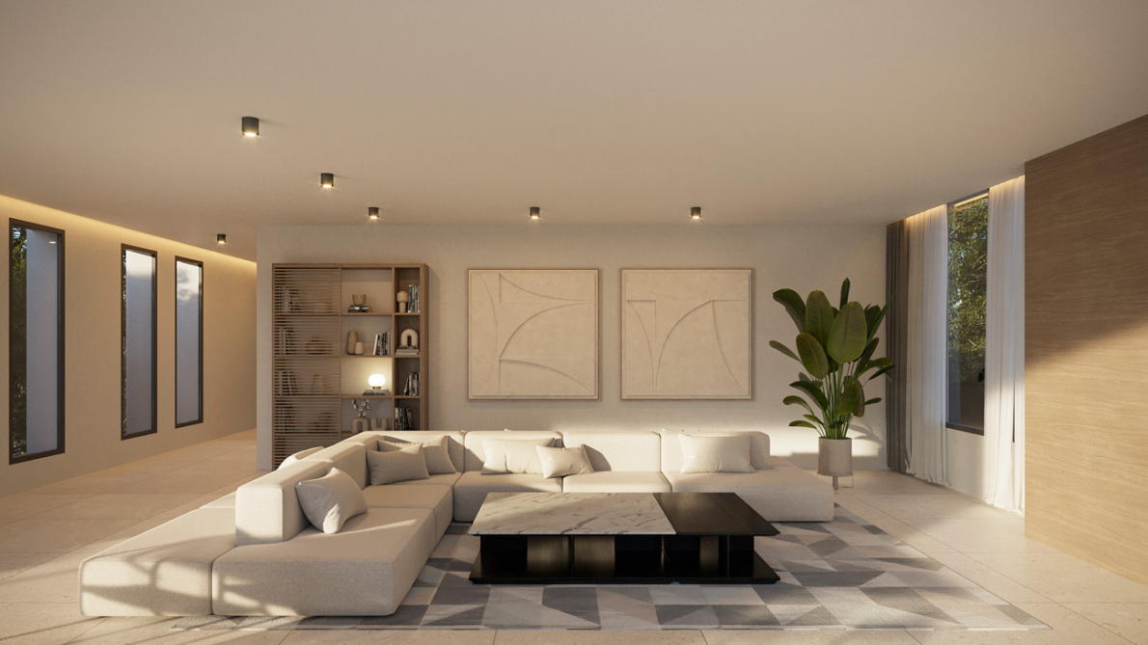
This upper floor also accommodates a fourth bedroom, alongside an open-plan living and dining area with an integrated kitchen, all designed to connect effortlessly with the outdoors. Expansive floor-to-ceiling glazing frames the panoramic views, while a large pergola extends from the interior towards the terrace, creating an additional outdoor living space complete with a barbecue area.
The elevated position of the main living areas and swimming pool enhances the sense of openness and takes full advantage of the spectacular surroundings. From the generous terrace, panoramic views extend across the Mediterranean landscape towards the sea, creating a truly privileged setting for outdoor living and relaxation.
For added comfort and convenience, the villa is equipped with a passenger lift. The secure garage with space for two cars is also connected to the house via a covered walkway, ensuring easy access in all seasons.
Location
1,2 km to Moraira´s stunning coastline1,7 km to the Golf Club Ifach3,5 km Moraira´s port 6 km from the AP-7 motorway
Further details
Ducted air conditioning (hot/cold)
Underfloor heating using aerothermal technology
Airzone-type installation
Ventilation through heat recovery system
High-efficiency hot water production via aerothermal system
6 kw Self consumption solar kit with 13 solar panels (approx.)
Water softening system
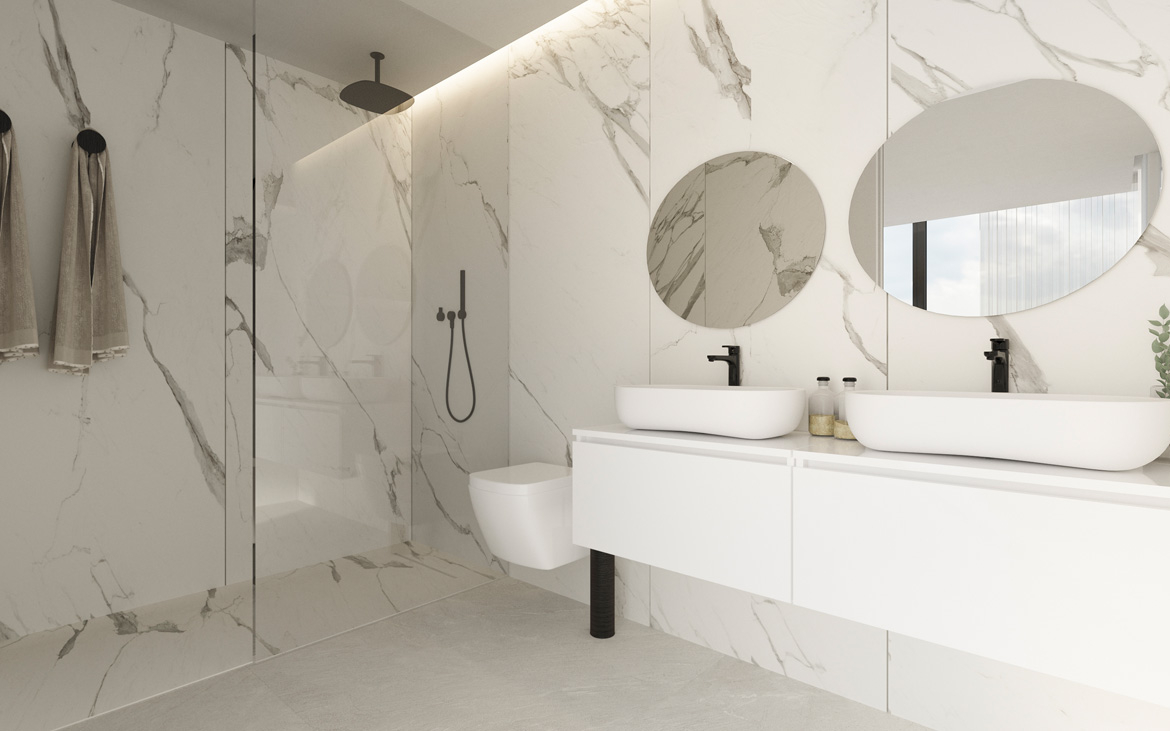
Designer kitchen equipped with integrated electrical appliances
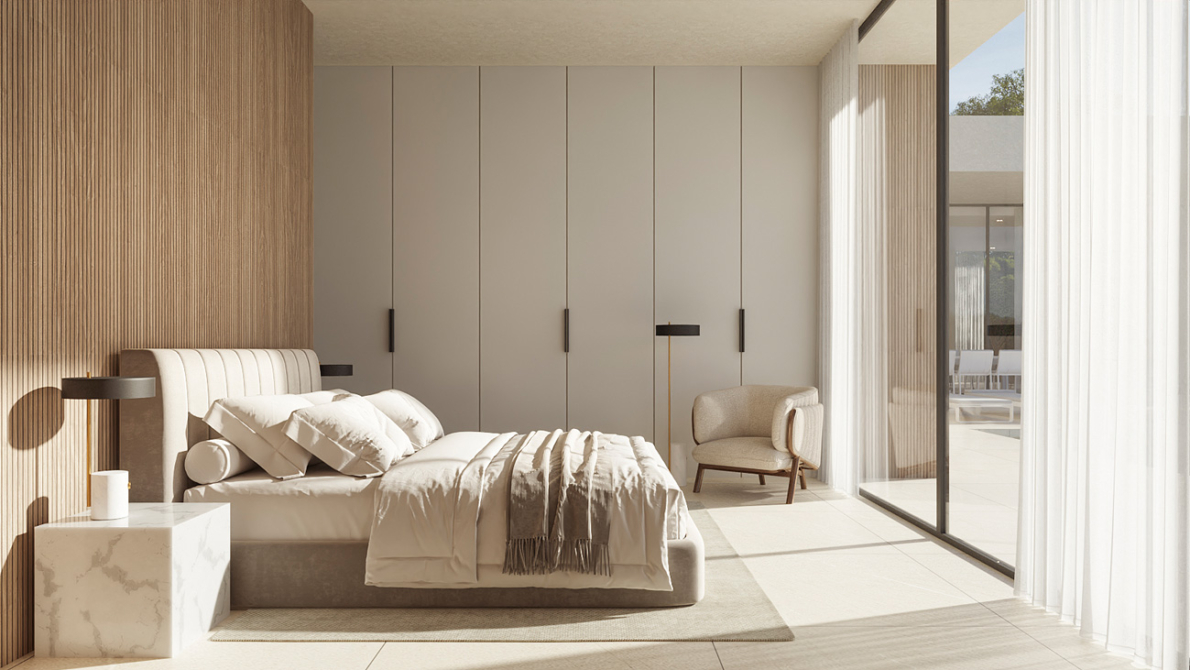
Bedrooms: Natural oak wood slat wall cladding with integrated wall lights and fittings.
SAT antenna, Digital Terrestrial Television
Pre-installation for fixed connection via fiber optic cable
Video intercom
ABB-free home or similar home automatic system with centralized control of A/C, underfloor heating, lighting and blind
As a buyer you do not pay any commission with us, so make use of our more than 10 years of experience as a purchasing agent! Dream Properties International is a certified real estate agent, more information via this link. We have helped many customers over the years, check out our reviews here.
Price excludes purchase costs. Assume approximately 7-10% transfer tax (the exact percentage depends on the region; for new construction, 10% VAT applies instead, as determined nationally), approximately 1–2% legal fees, approximately 1% notary fees, and 1.5% registration fees (AJD) for new construction.