Ref: DP-17-E386
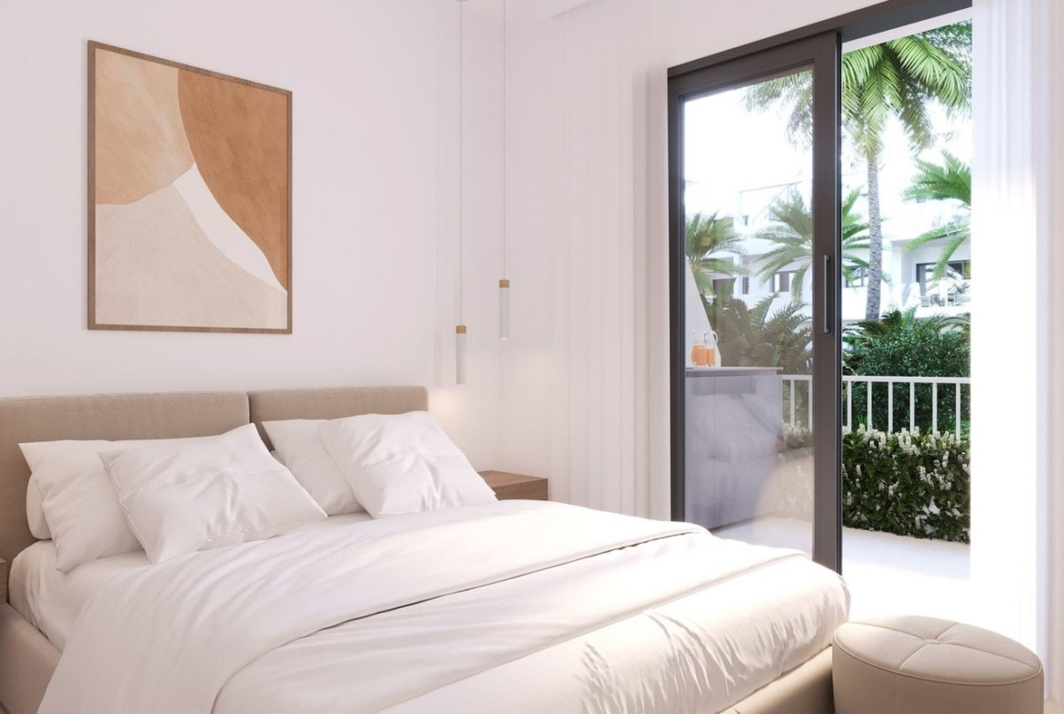
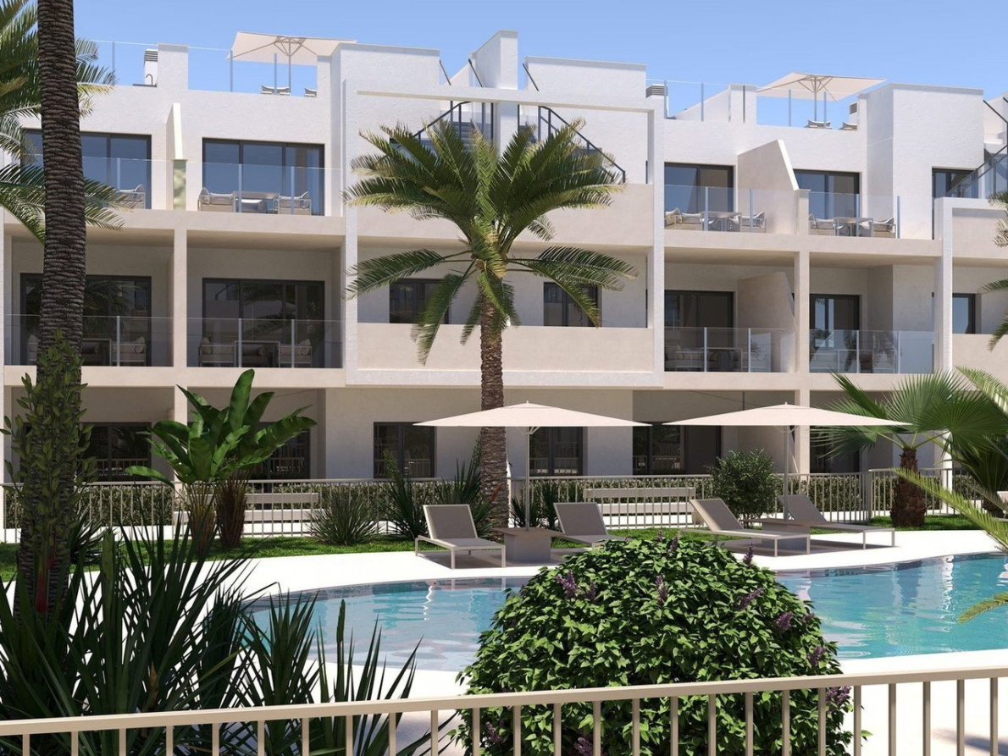
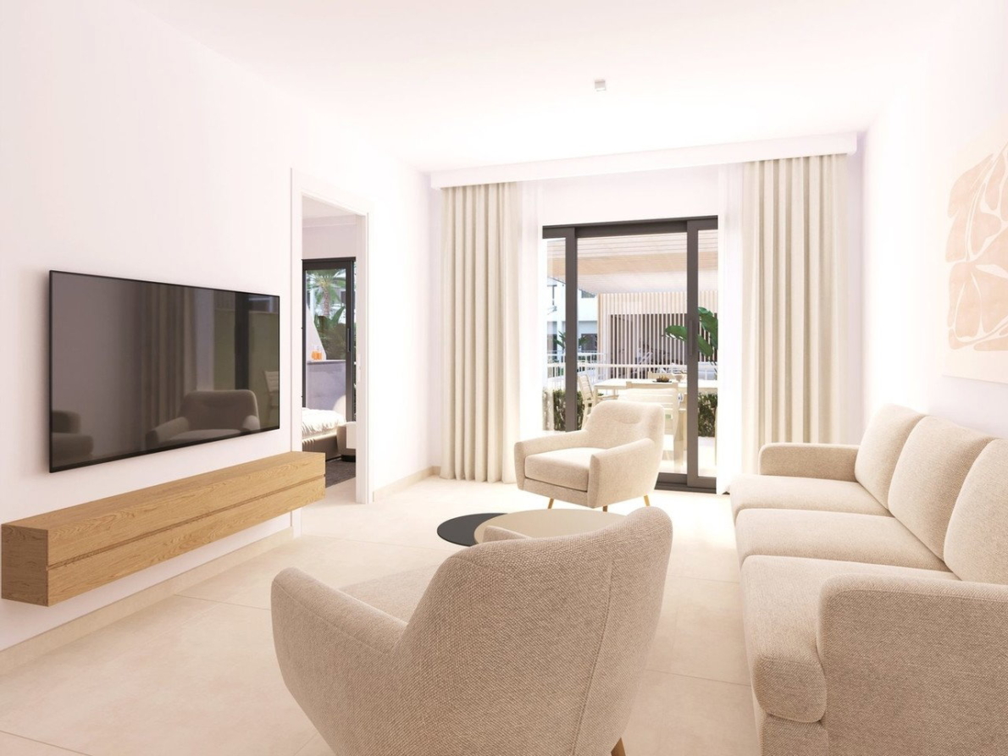
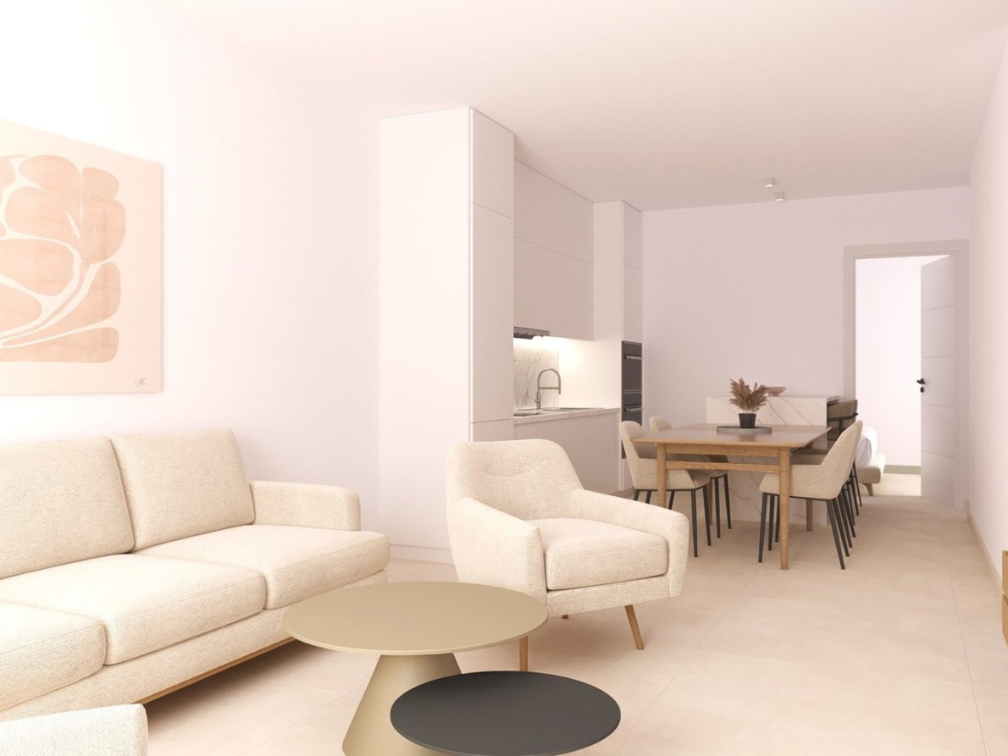
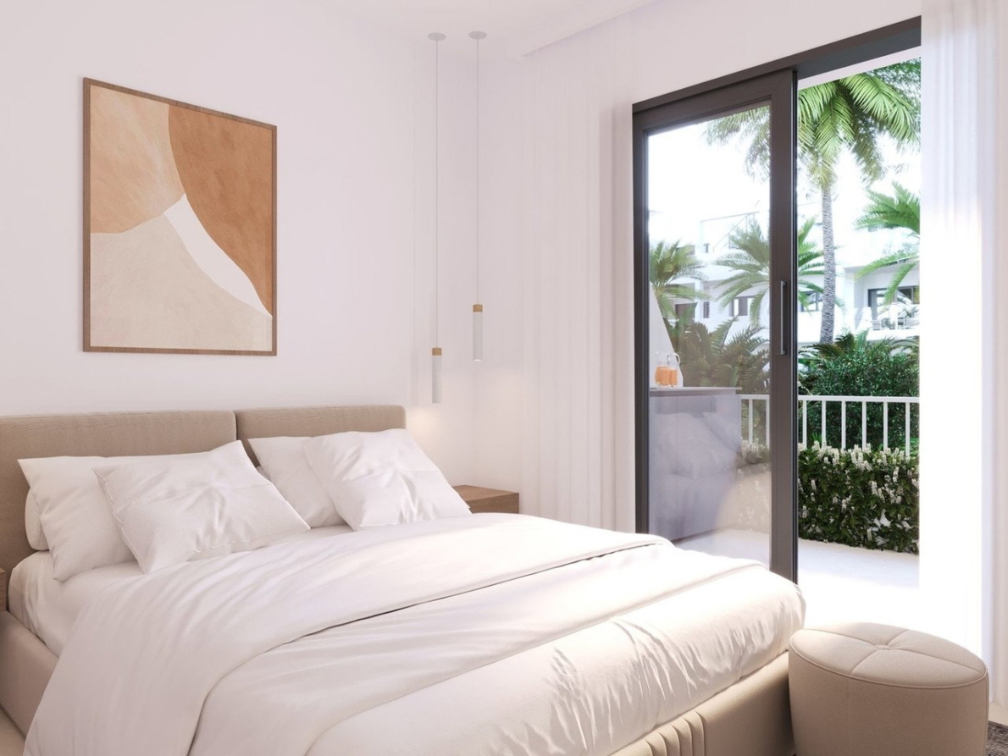
In collaboration with our local agent, we are pleased to offer you the opportunity to purchase a three bedroom, two- bathroom apartment on Natura San Cayetano, not far from San Javier and the Mar Menor beaches.
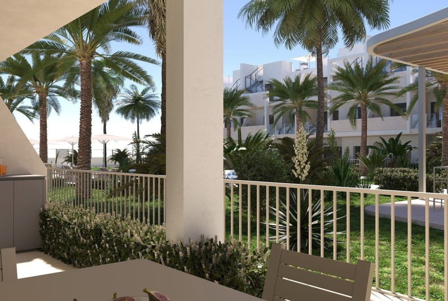
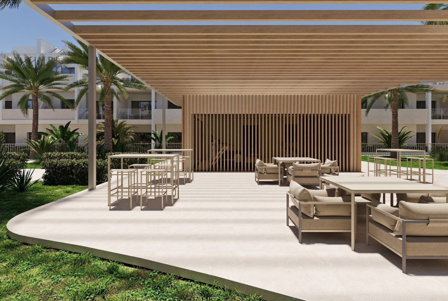
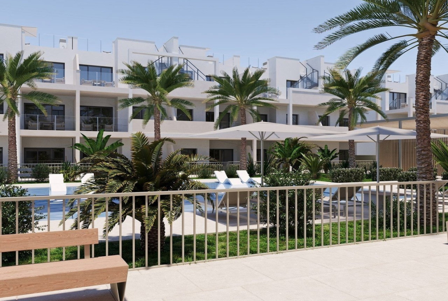
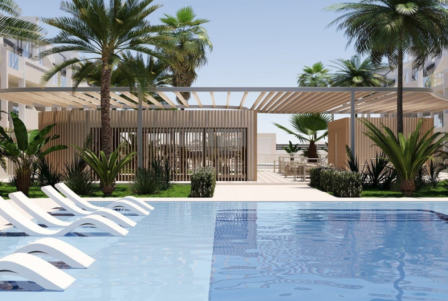
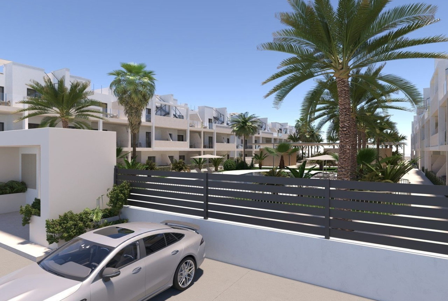
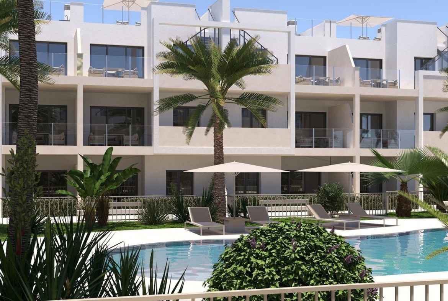
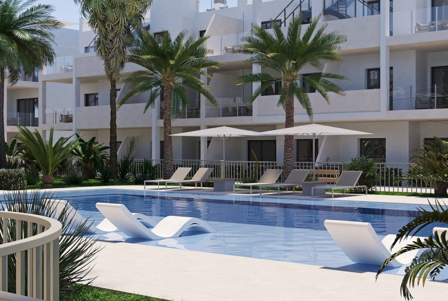
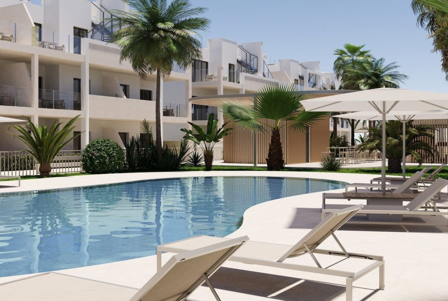
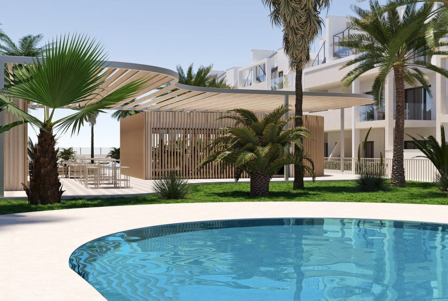
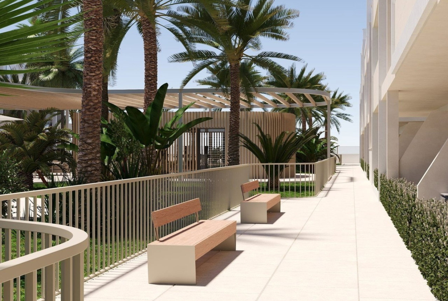
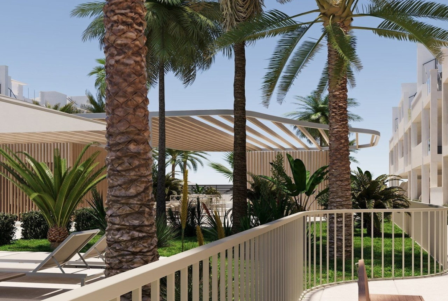
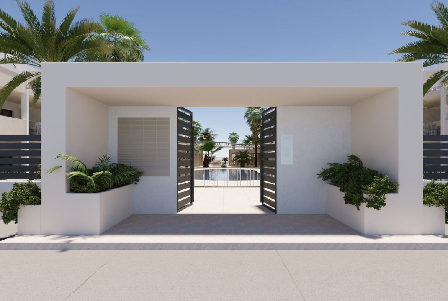
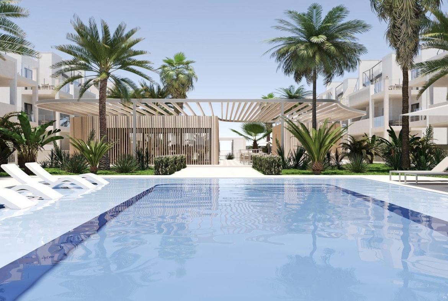
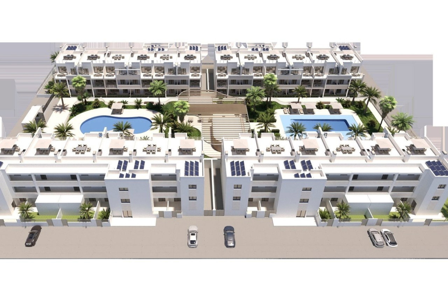
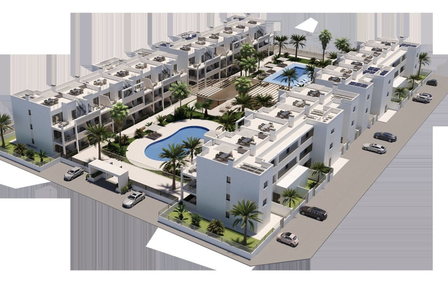
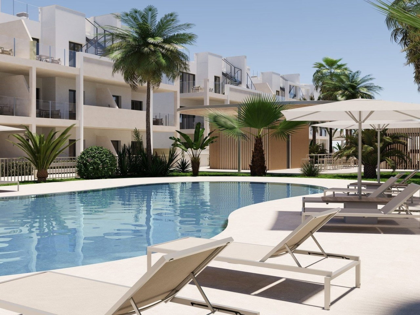
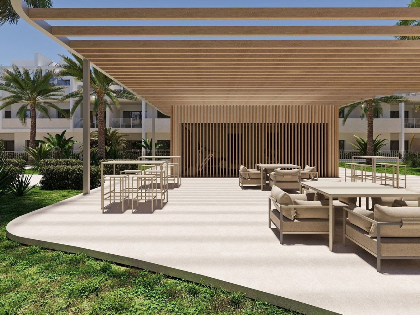
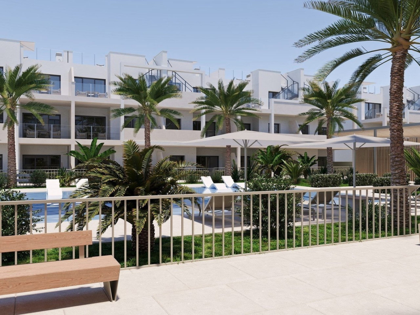
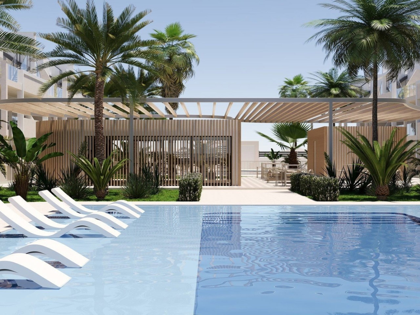
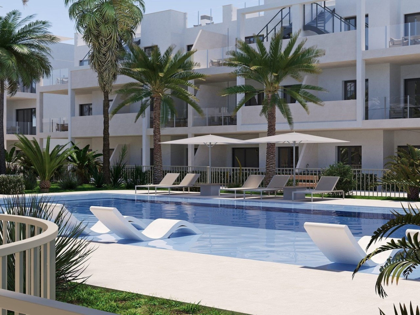
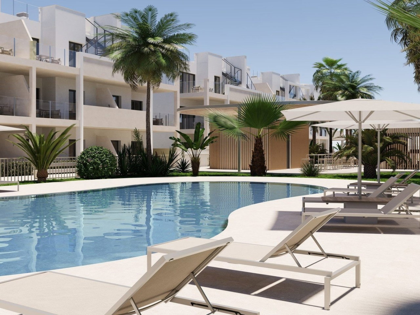
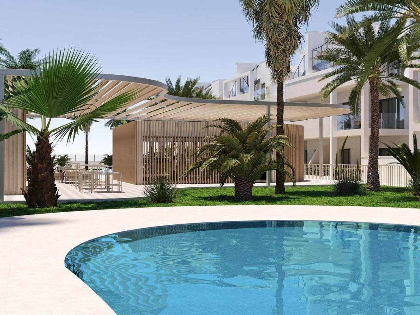
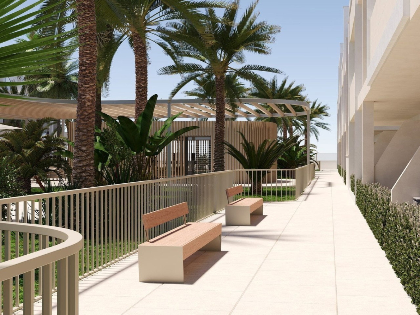
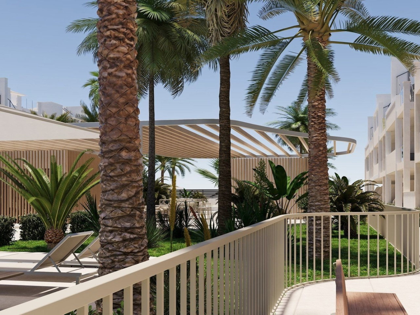
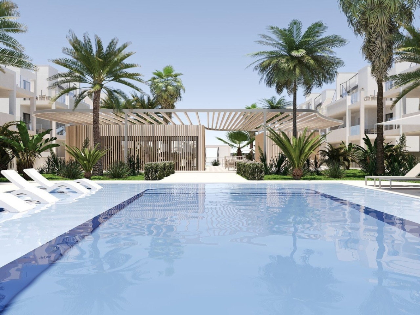
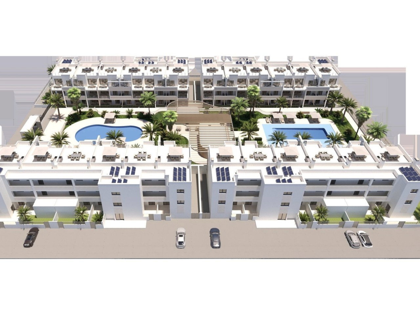
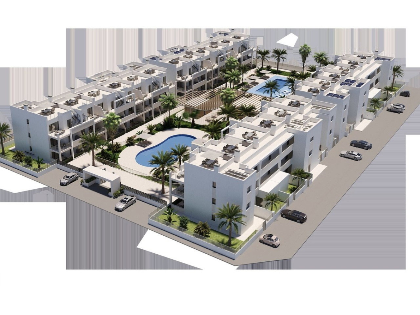
Natura San Cayetano offers a wide selection of 2 or 3 bedrooms (see our reference number E384, for details of the 2 bedrooms) and two bathroom apartments surrounded by large green areas, swimming pools and a gymnasium — at some of the most accessible price points in the coastal Murcia market.
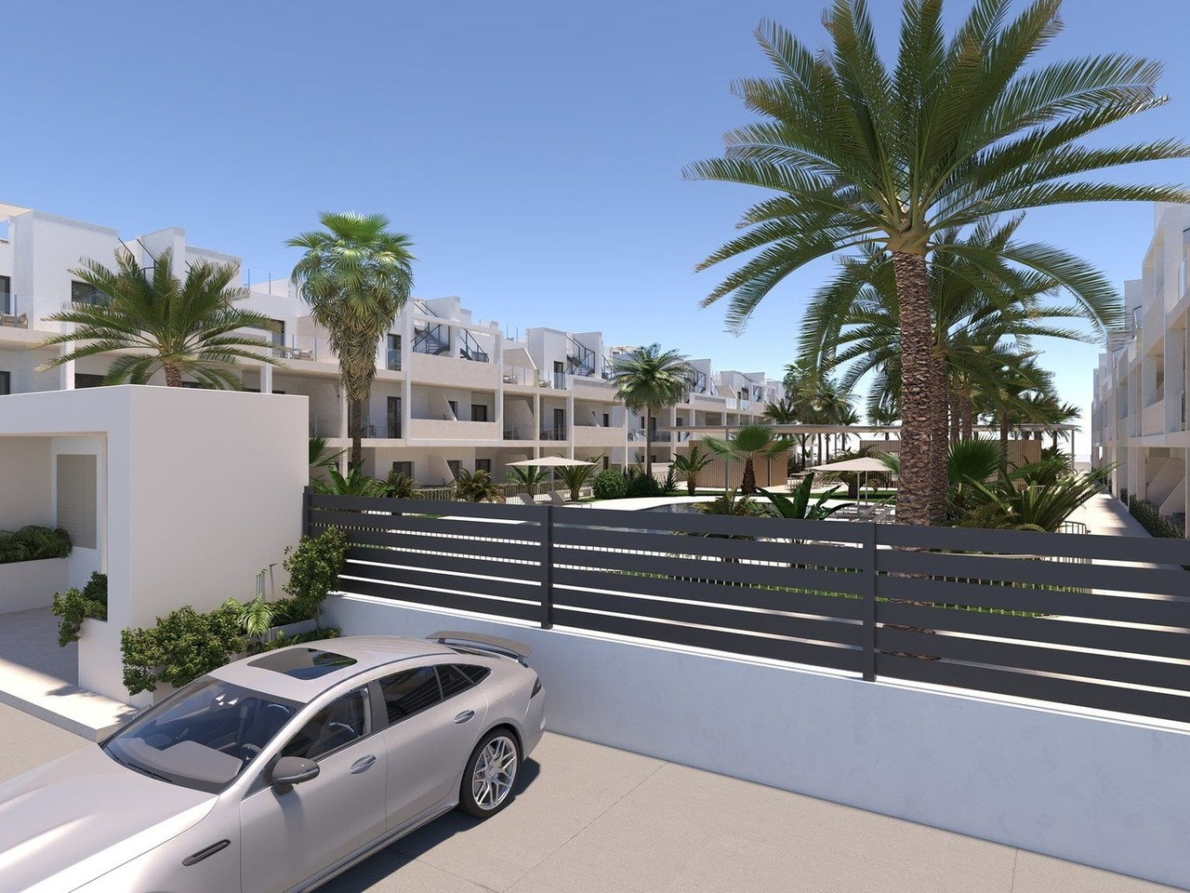
Every apartment includes parking and storage.
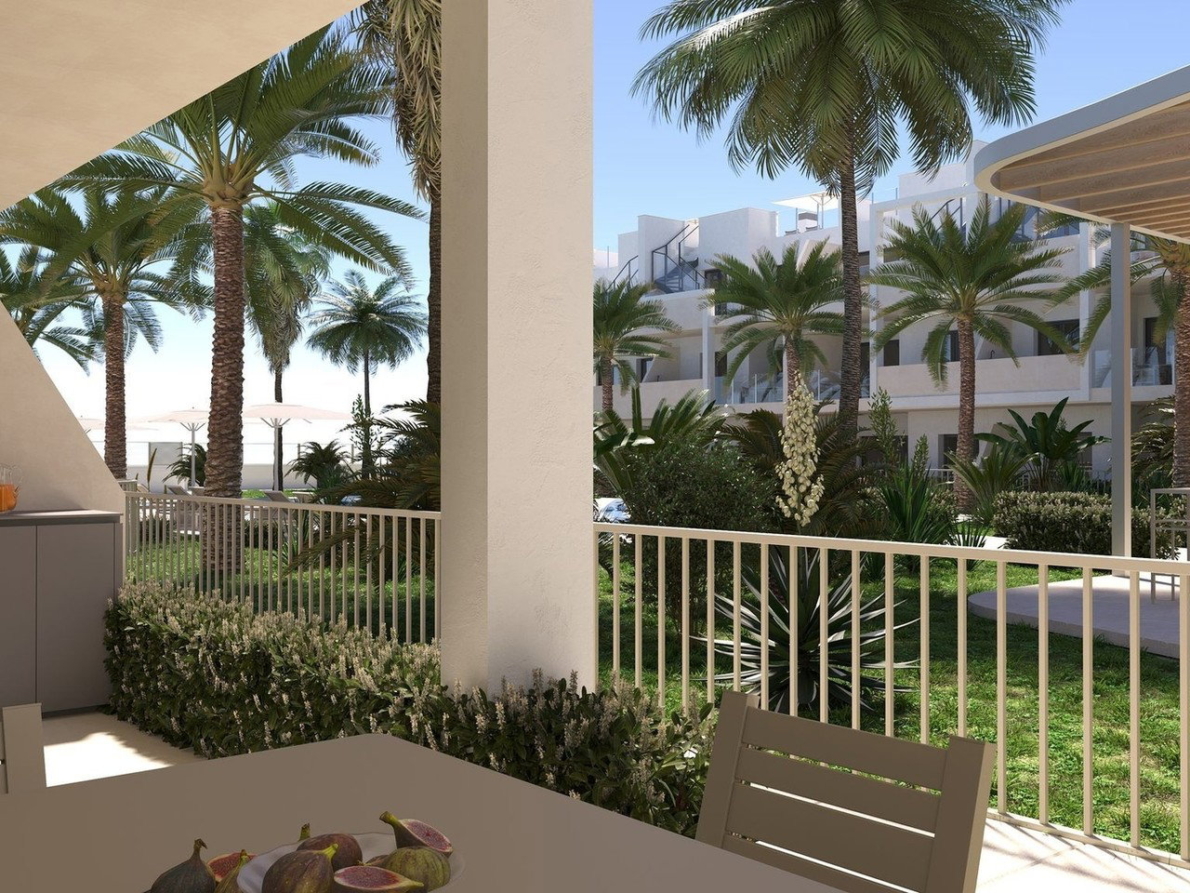
Ground floor units feature private gardens, while penthouses come with impressive solariums.
San Cayetano is a typical Spanish town just 10 minutes from San Javier and the Mar Menor beaches.
Population: Approximately 1,300 residents.]
Geography & Climate: Situated on a flat agricultural plain near Cabezo Gordo, featuring a Mediterranean climate with hot summers and mild winters.
Location & Access:About 10 to 15 minutes from the sandy beaches and marinas of the Mar Menor.
Roughly 15–20 minutes from Murcia International Airport (Corvera).
Near the Balsicas-Mar Menor train station (offering direct lines to major cities) and accessible via the RM-19 motorway.
Close to golf courses including La Torre, Mar Menor, and Roda Golf.
Local Amenities: Features local shops, bars, restaurants, a supermarket, a pharmacy, a primary healthcare center, a social club (hogar del pensionista), sports facilities, and a municipal pool.
Why buy:
All units include parking and storage room
Penthouse units with private solariums up to 53m² — premium light and outdoor space
Ground floor units with private gardens — perfect for families and year-round residents
One of the most competitive apartment prices in a coastal Murcia location
Big communal garden with two large pools and gym facility.
Completion March 2028
Availability
Nº 12 Floor 1 Build 86.60m2 Terrace 18.36m2, 246,900€
Nº 7 Floor 1 Build 86.60m2, Terrace 18.36m2, 249,000€
Nº 2 Ground Build 85.25m2, Terrace 22.84m2, Garden 26.25m2 263,900€
Nº 6 Ground Build 85.25m2 Terrace 22.23m2, Garden 6.82m2 273,900€
Nº 1 Ground Build 85.25m2, Terrace 22.68m2, Garden 78.18m2 278,900€
Nº 18 Penthouse Build 86.60m2, Terrace 15.46m2, Solarium 52.27m2 296,900€
Nº 13 Penthouse Build 86.60m2, Terrace 15.46m2, Solarium 52.27m2 299.900€
Nº 66 Floor 1 Build 86.60m2, Terrace 18.36m2, 252,900€
Nº 61 Floor 1 Build 86.60m2, Terrace 18.36m2, 252,900€
Nº 56 Ground Build 85.25m2, Terrace 22.84m2, Garden 23.64m2, 269,900€
Nº 57 Ground Build 85.25m2, Terrace 21.73m2, Garden 23.15m2, 269,900€
Nº 60 Ground Build 85.25m2, Terrace 22.23m2, Garden 6.82m2, 280,900€
Nº 55 Penthouse Build 85.25m2, Terrace 22.68m2, Solarium 132.98m2, 304,900€
Quality list
Foundations, structure, facade, partition walls, roof and ceilings
• Reinforced concrete structure. High-durability reinforced concrete pillars, floor and roof slabs.
• External elevations finished with a combination of painted single-layer render, and porcelain stoneware or natural stone cladding.
• External cavity walls constructed with ceramic bricks including air chamber and acoustic and thermal insulation according to regulations.
• Inverted flat roofs finished with non-slip ceramic flooring, and including waterproofing membrane and thermal insulation.
External and internal flooring and decoration
• External flooring finished with high-quality non-slip porcelain tiles, and artificial turf within the private rear patio.
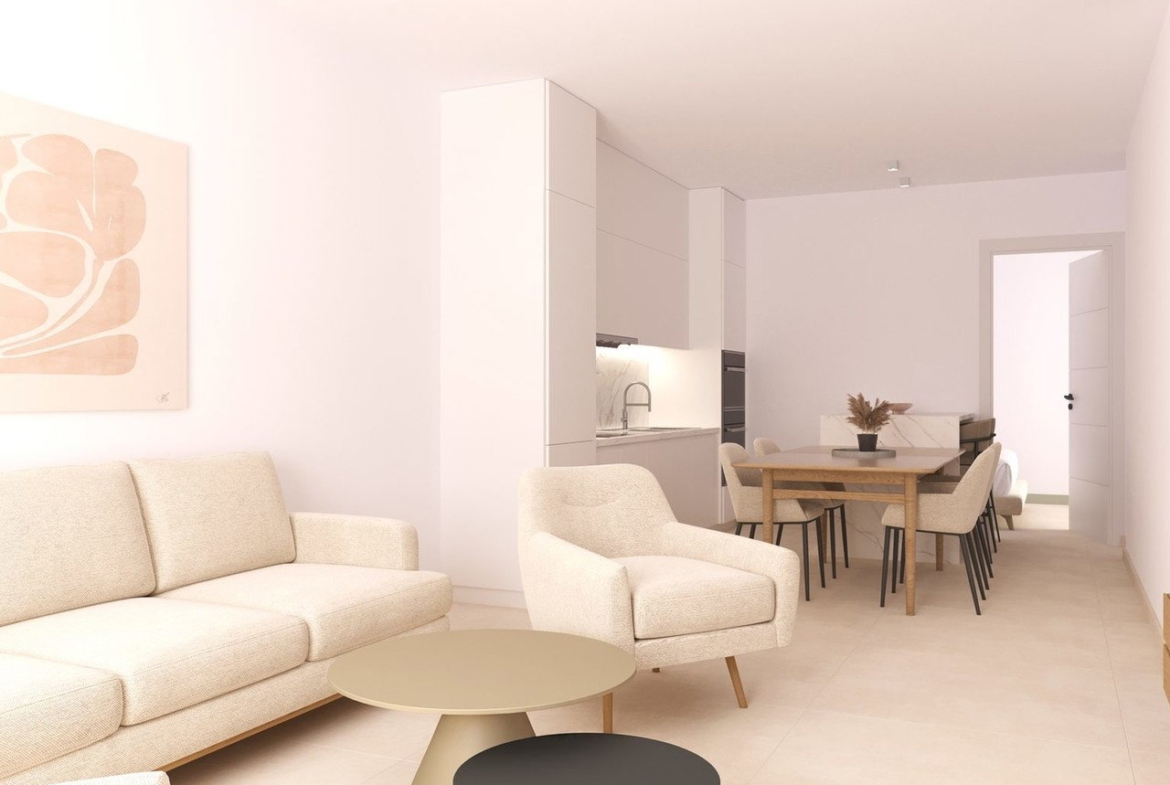
• Internal flooring finished with high-quality porcelain tiles installed with adhesive cement.
• Smooth, white acrylic paint to walls and ceilings.
Bathroom wall tiling
• Selection of wall tiling styles as provided by the developer.
External and internal doors and windows
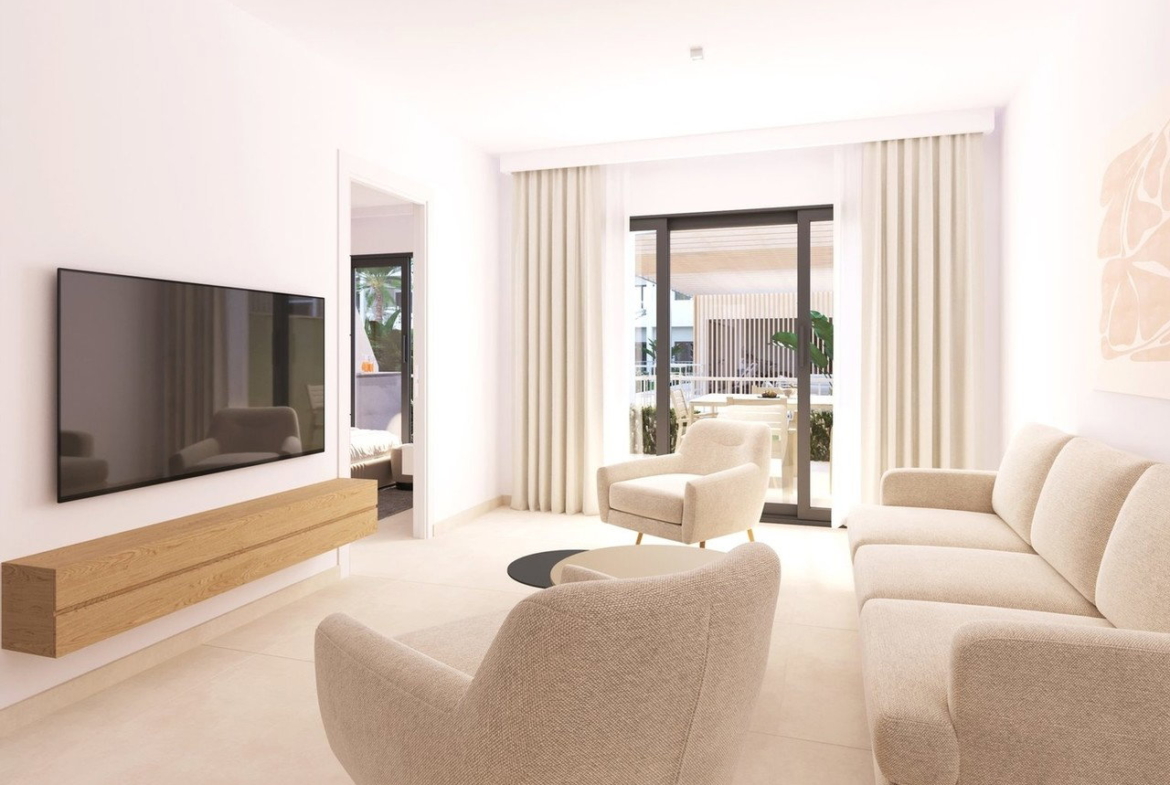
• Double-glazed windows compliant with CTE (Certification of Technical Regulations) fitted with manually-operated shutters to the bedrooms only. Frame colour: Anthracite RAL 7016.
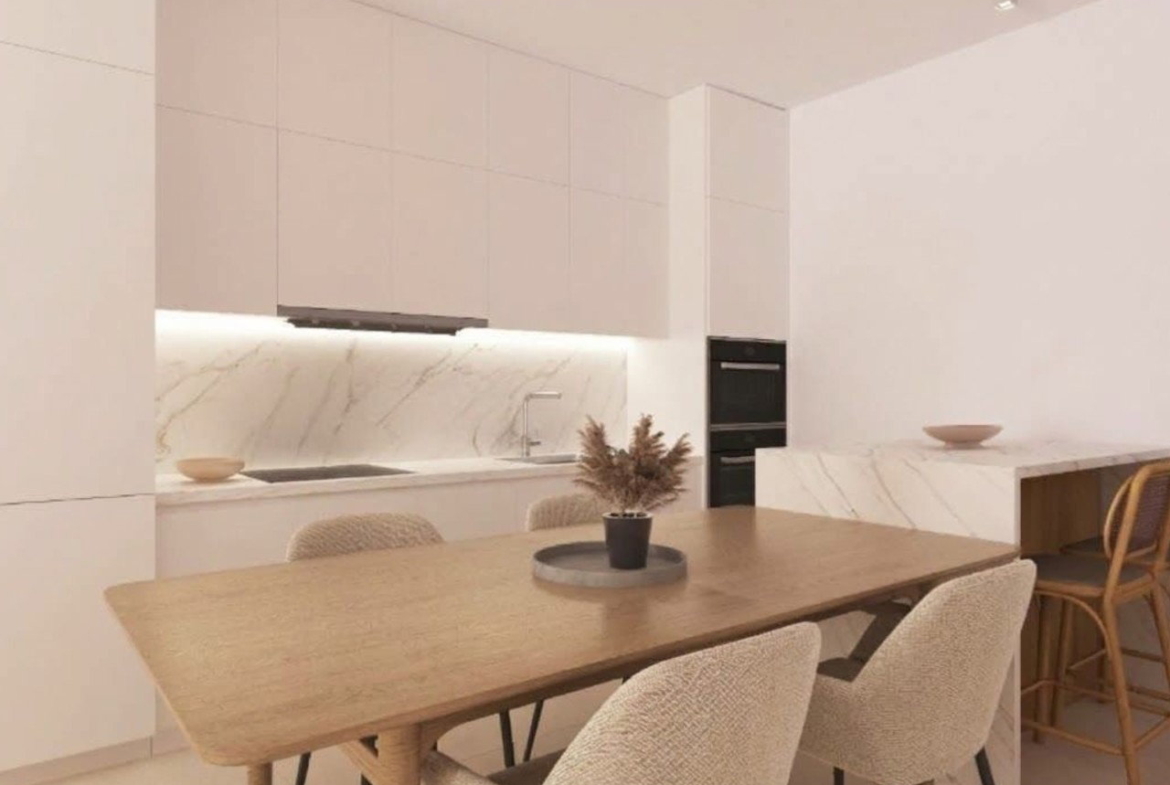
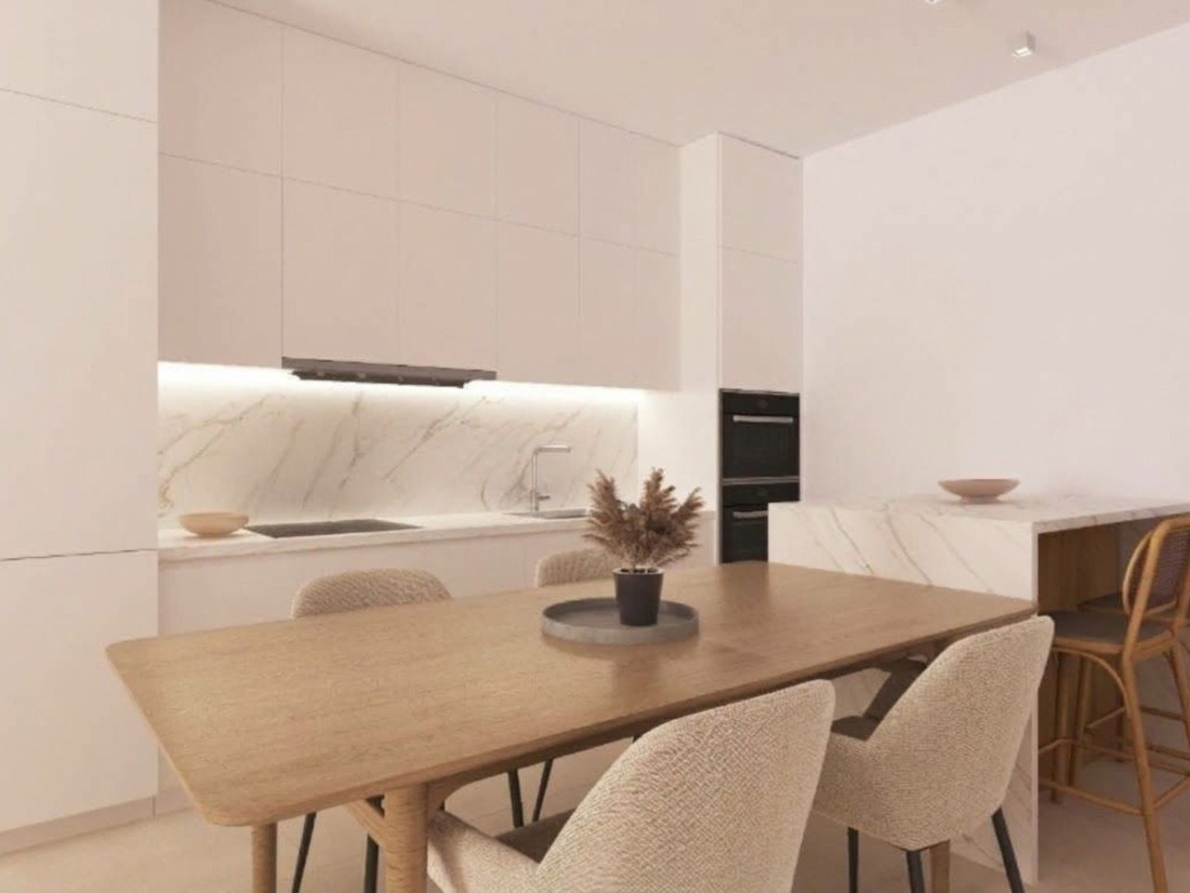
• Kitchen: white wall and base units. Composite worktop and splash-back panelling. Under-mount kitchen sink and high-spout mixer tap. Appliances included: fridge-freezer, built-in microwave and oven, washing machine, mini-fridge, integrated dishwasher, extractor fan and induction hob.
• Fully lined wardrobes fitted with chest of drawers and white hinged doors.
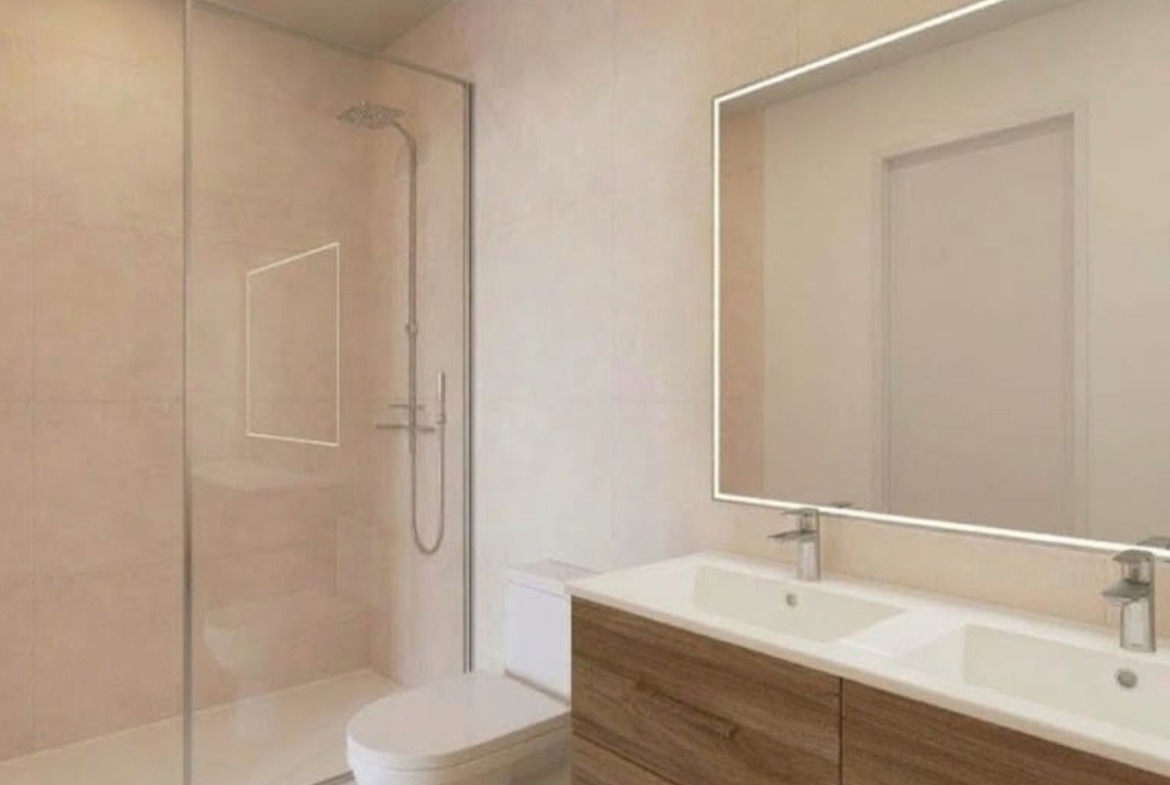
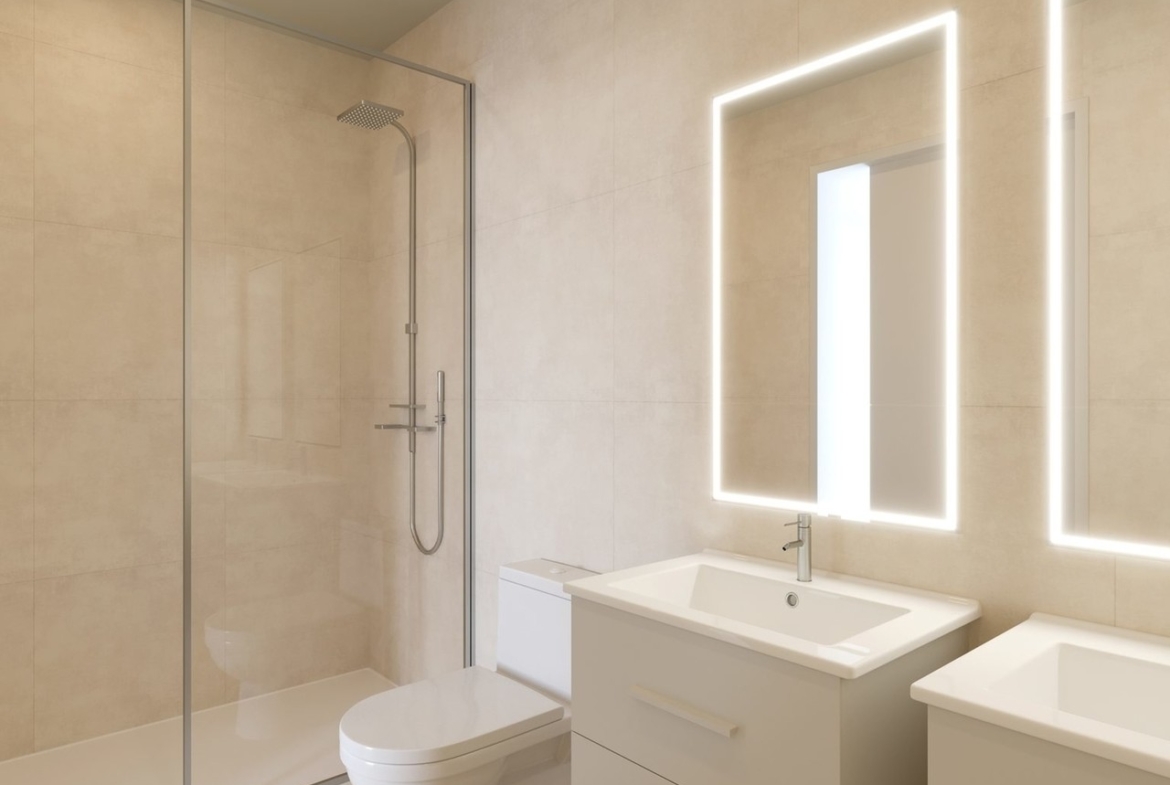
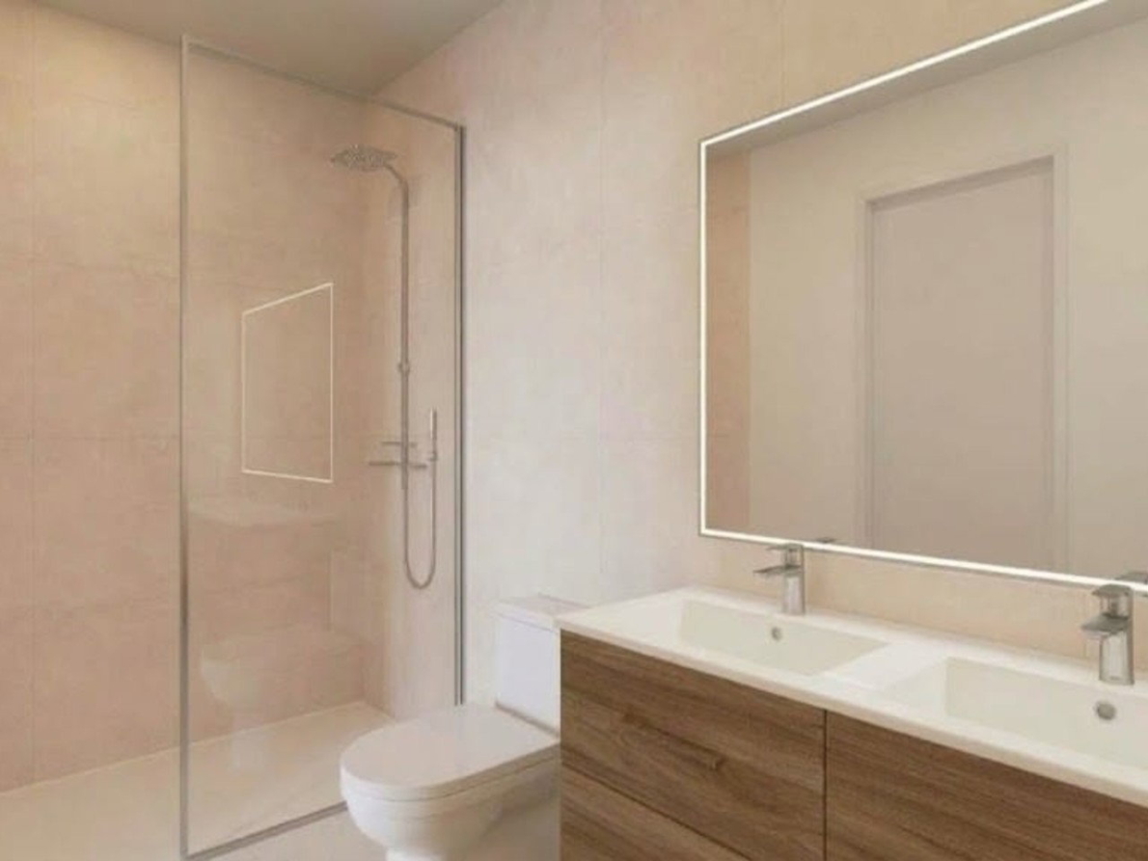
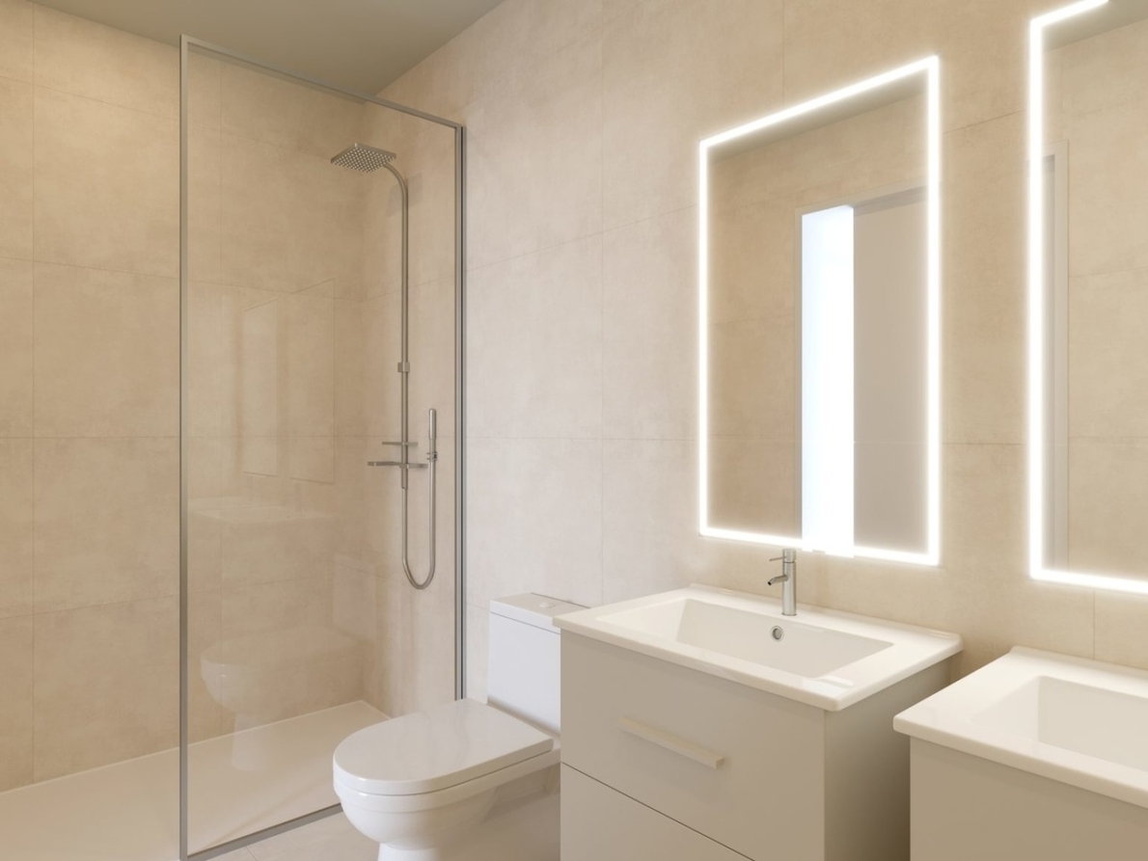
• Bathroom vanity unit including sink, mirror and light above the sink.
• Solid timber white lacquered internal doors.
• Security main entrance door, external finish to match the windows and white internal panelling.
• Glass shower screen.
Sanitary fixtures and taps
• Toilet fitted with soft-closing seat cover. White sanitary fixtures.
• Chrome-plated steel single-lever mixer tap. Rain-effect shower head.
Heating, air conditioning, and domestic hot water
• Pre-installation for air conditioning with concealed ducting in the living room and bedrooms. Installation of air renewal and extraction system.
• 110 – liter Aerotherm boiler.
Electrical installation and telecommunications system
• Electrical and telecommunications outlets compliant with current regulations.
• Television, radio, and telephone outlets within the living room, kitchen, and bedrooms.
• Video intercom installation.
• Recessed LED internal spotlights and LED outdoor wall lights fixtures as per the electrical design. (Decorative lighting not included).
Outdoor features for each apartment
• External parking spaces.
• Storage rooms within the basement.
• Water supply within the private garden, roof terrace, and first-floor terrace.
• TV, lighting and power points.
• Summer kitchen, excluding appliances.
Communal areas
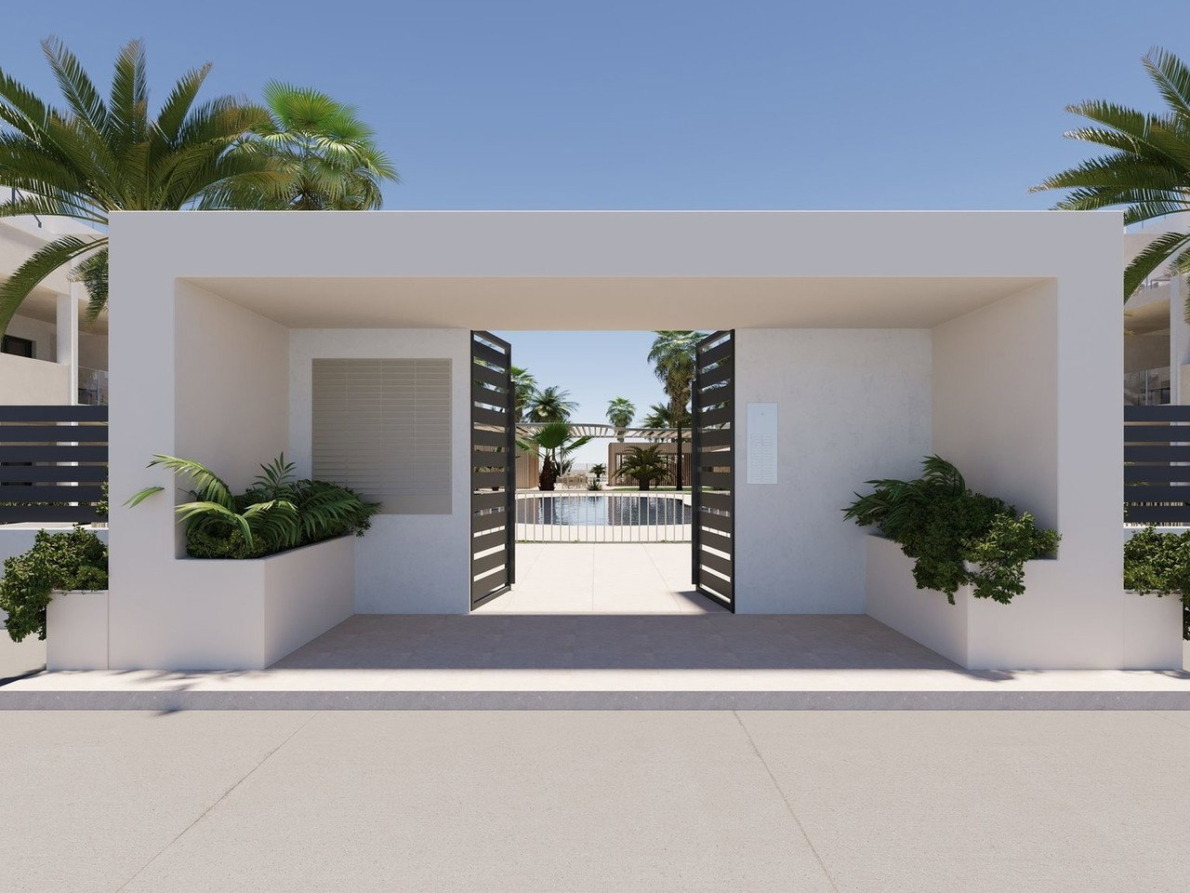
• Communal pools finished with ceramic tiles and splash area.
• The pool deck features natural grass and non-slip compacted concrete.
• Low-level designer lightings within the communal areas.
• Sauna, gym equipped with fitness machines and weight training equipment. Enjoy private views through the glazed walls.
• Communal bathrooms within the gym area.
• Roof areas include 40kW solar panels installation for self-consumption by the community of owners.
The selling company reserves the right to make any variations to the works as officially required, as well as any modifications motivated by technical, legal, or commercial requirements.
* Build Size 85 m²
* Plot Size 101 m²
* Communal Pool
* Mains Water
* Mains Electric
* White Goods Only
* Air Conditioning Pre-Installed
* Private Terrace
* Storage room
* Parking
* 10 minutes drive to the beach
* 5 minutes drive to the shops
As a buyer you do not pay any commission with us, so make use of our more than 10 years of experience as a purchasing agent! Dream Properties International is a certified real estate agent, more information via this link. We have helped many customers over the years, check out our reviews here.
Price excludes purchase costs. Assume approximately 7-10% transfer tax (the exact percentage depends on the region; for new construction, 10% VAT applies instead, as determined nationally), approximately 1–2% legal fees, approximately 1% notary fees, and 1.5% registration fees (AJD) for new construction.