Ref: DP-17-E358
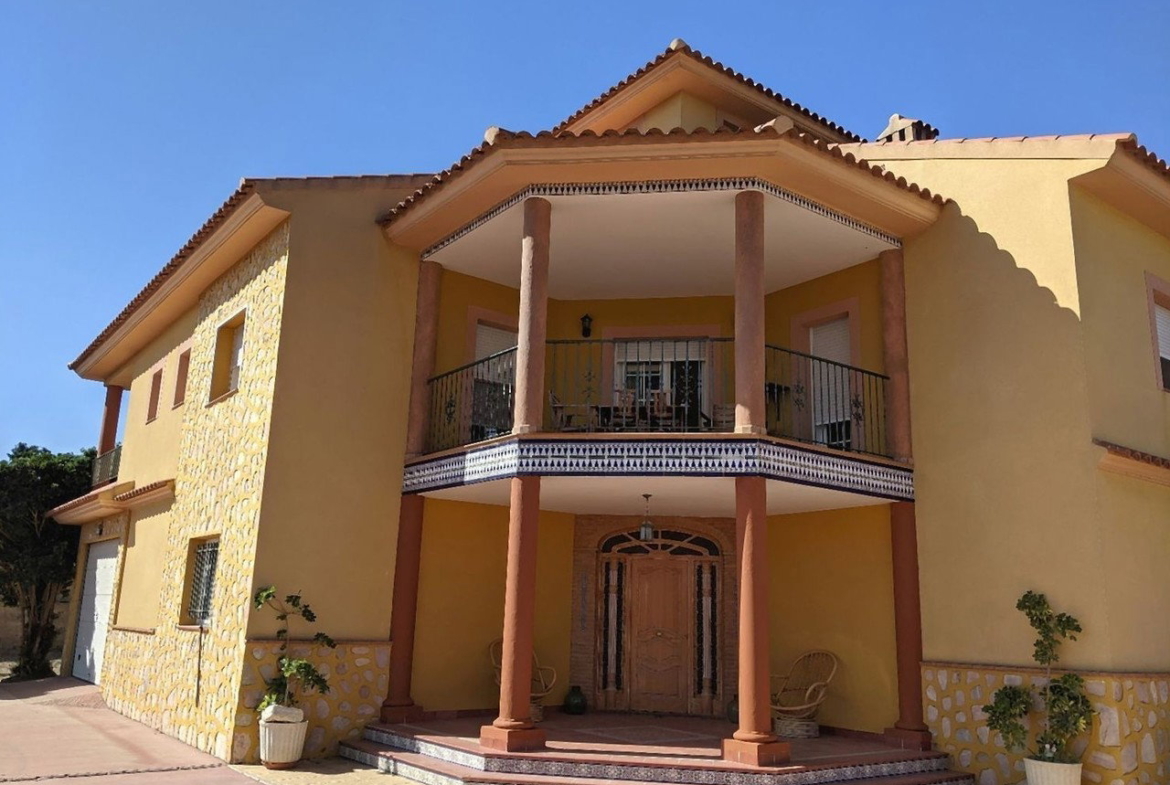
In conjunction with our collaborators, we are pleased to introduce this impressive detached villa for sale in the peaceful village of La Mulería, Almería. Ideally located just a five-minute drive (approximately 6 km) from the beaches of Villaricos and Vera Playa, this substantial property offers the perfect combination of rural tranquillity, generous living space and easy access to the coast.
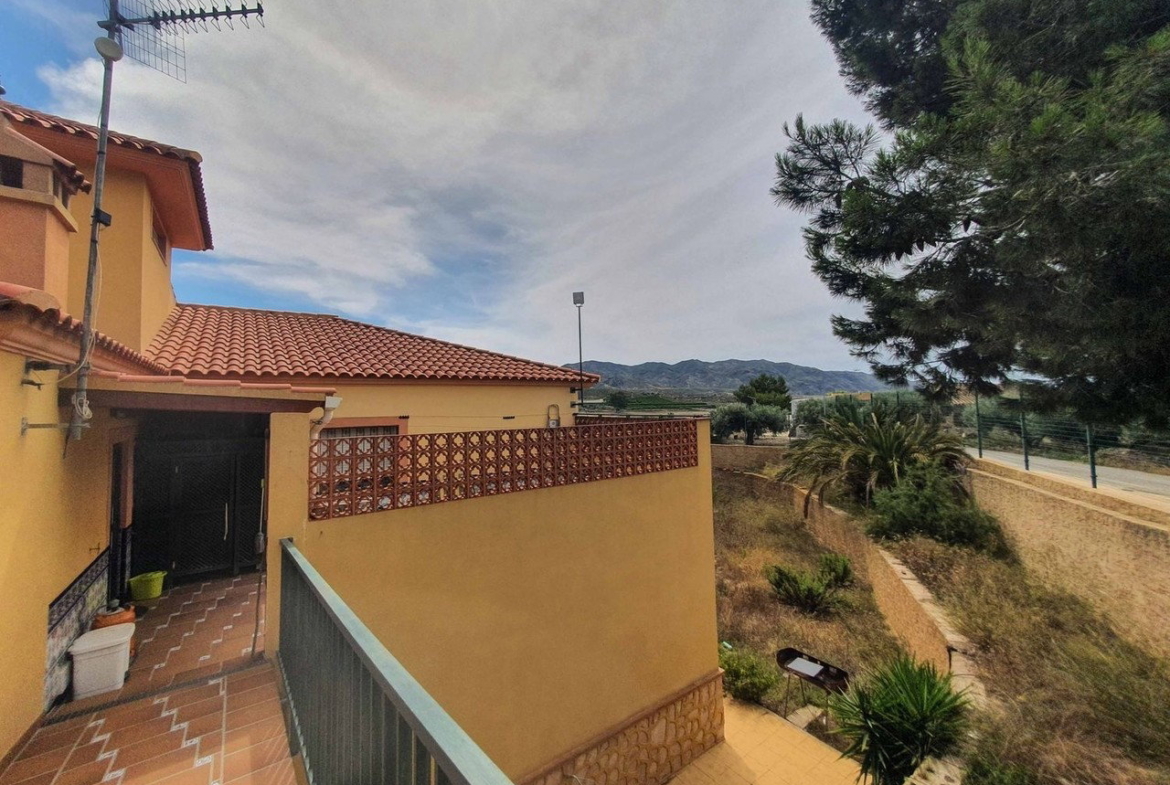
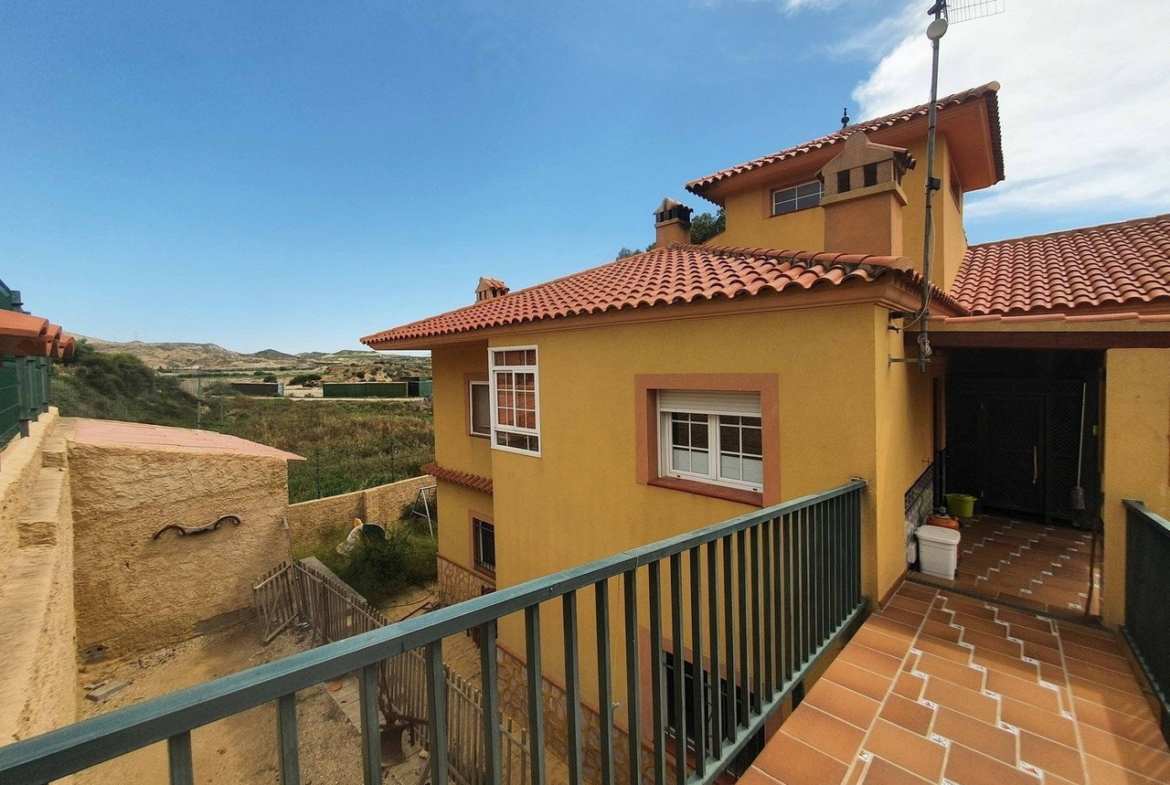
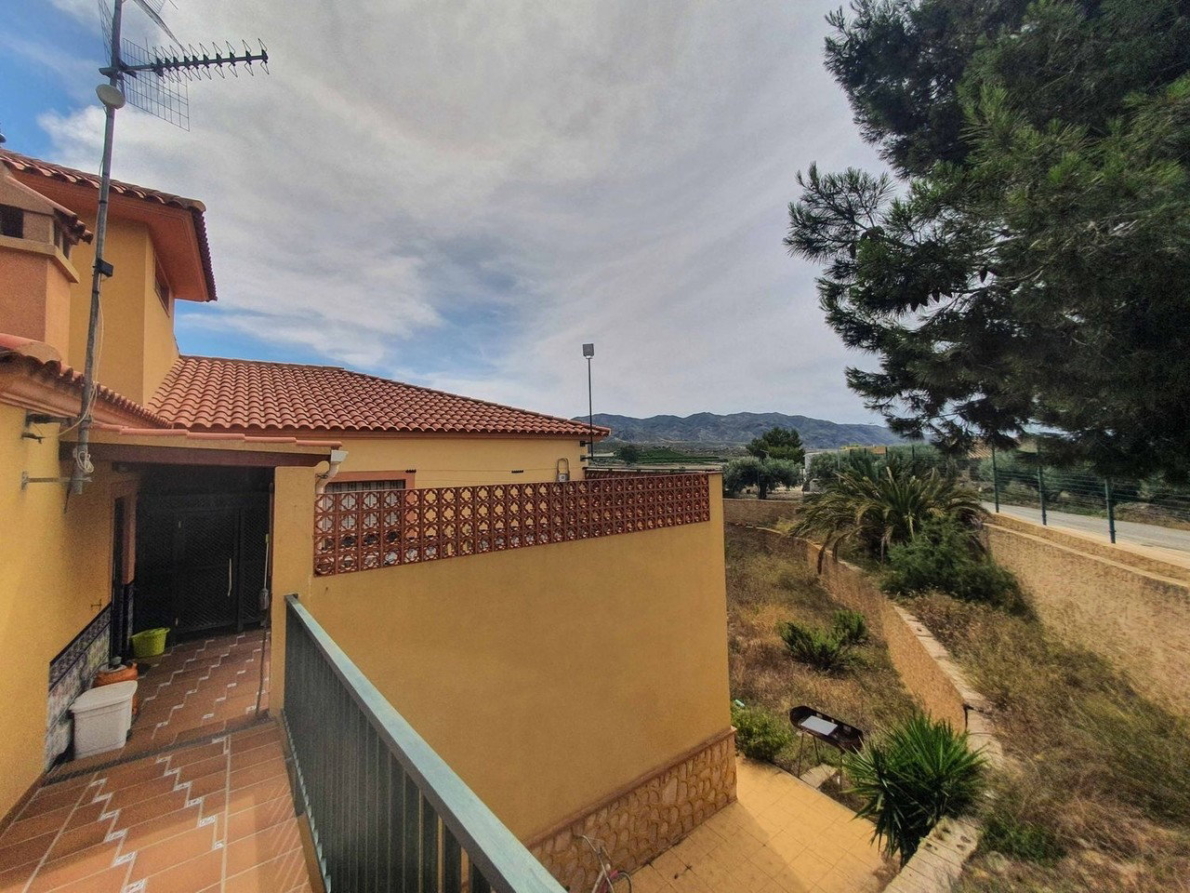
The villa occupies a fully fenced plot of 1,515 m², featuring mature trees and plenty of outdoor space with excellent potential to create beautiful gardens and install a private swimming pool.
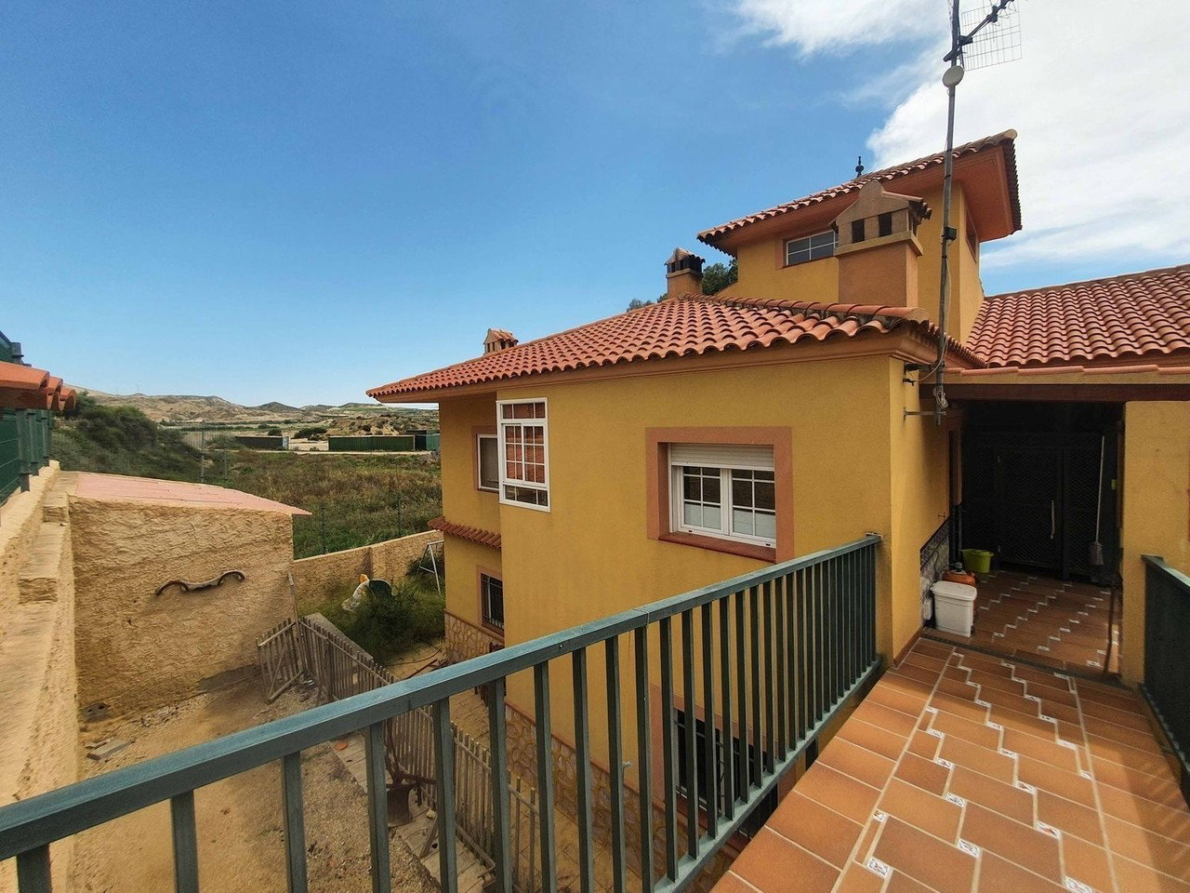
The property benefits from two separate entrances. The main entrance is accessed from the road via the front garden, while a second entrance at the rear leads directly to the patio and kitchen, offering additional convenience for everyday living.
Spacious accommodation arranged over two floors
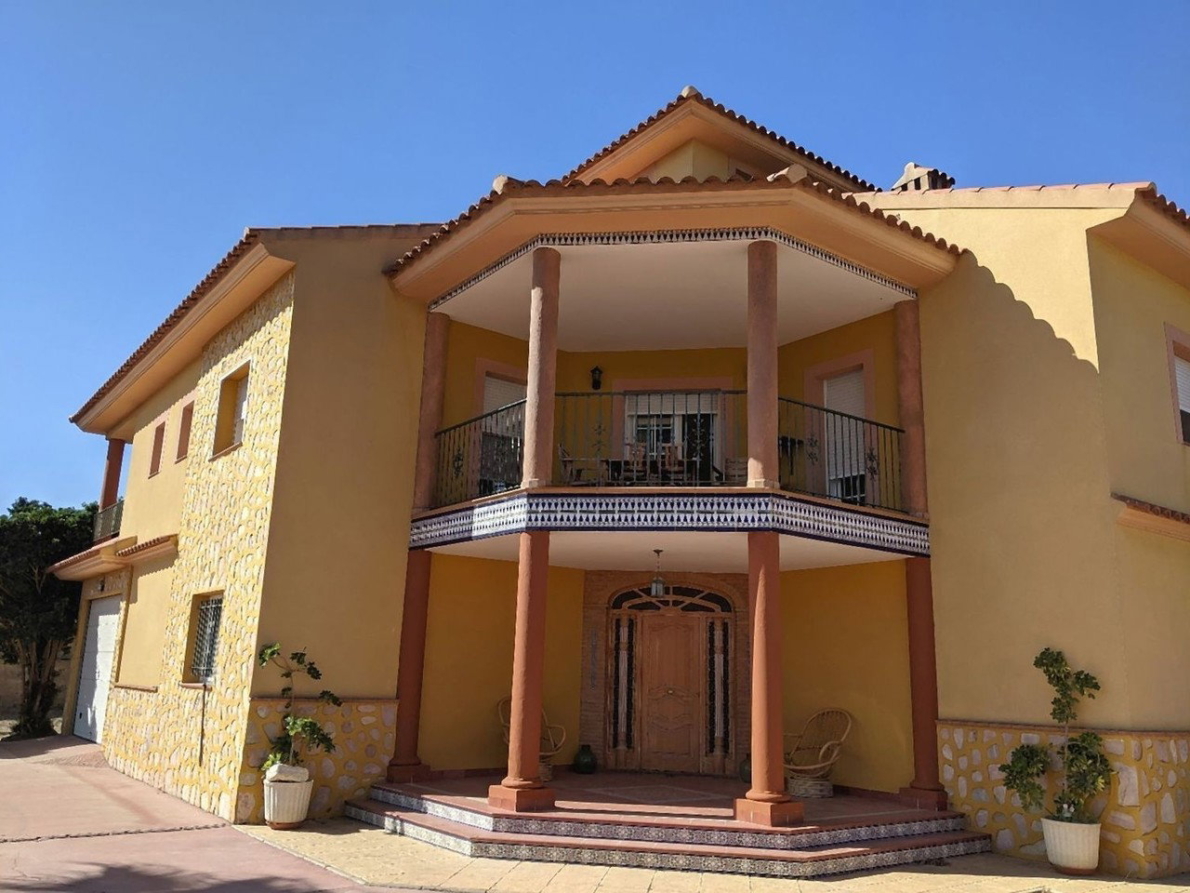
The villa is arranged over two floors and stands out for its generous proportions, solid construction and quality finishes throughout.
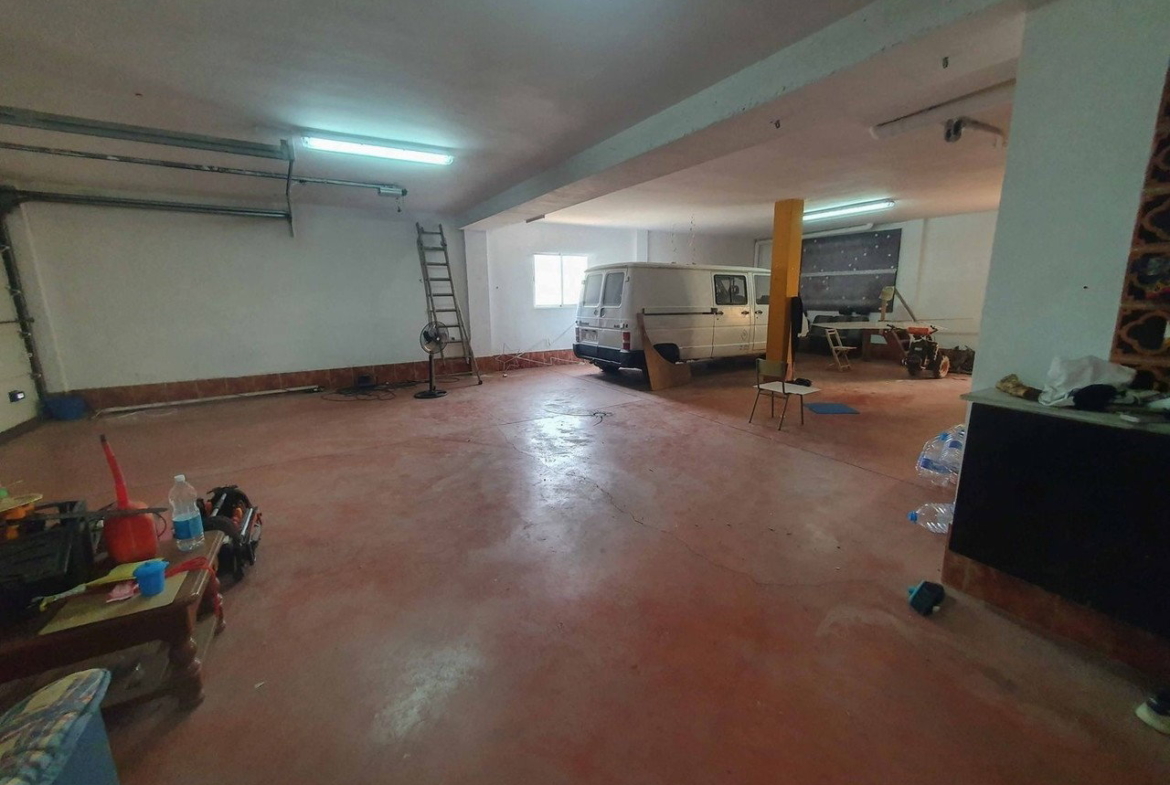
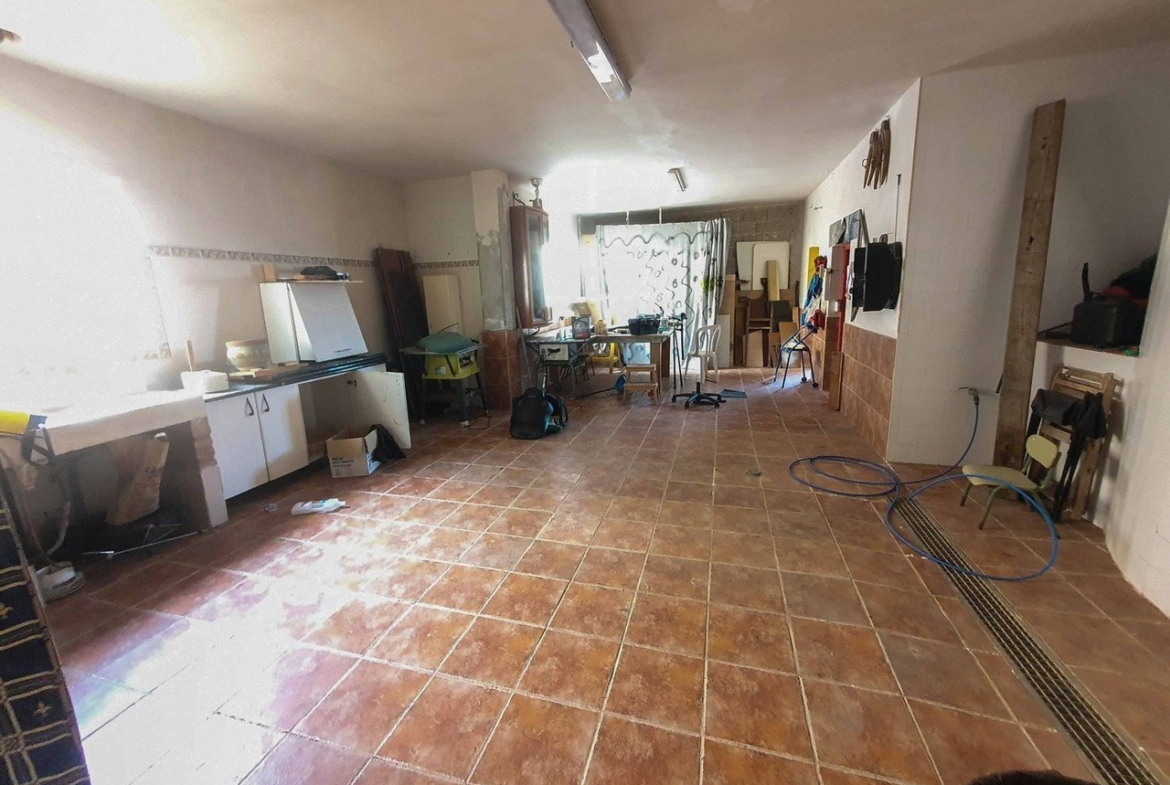
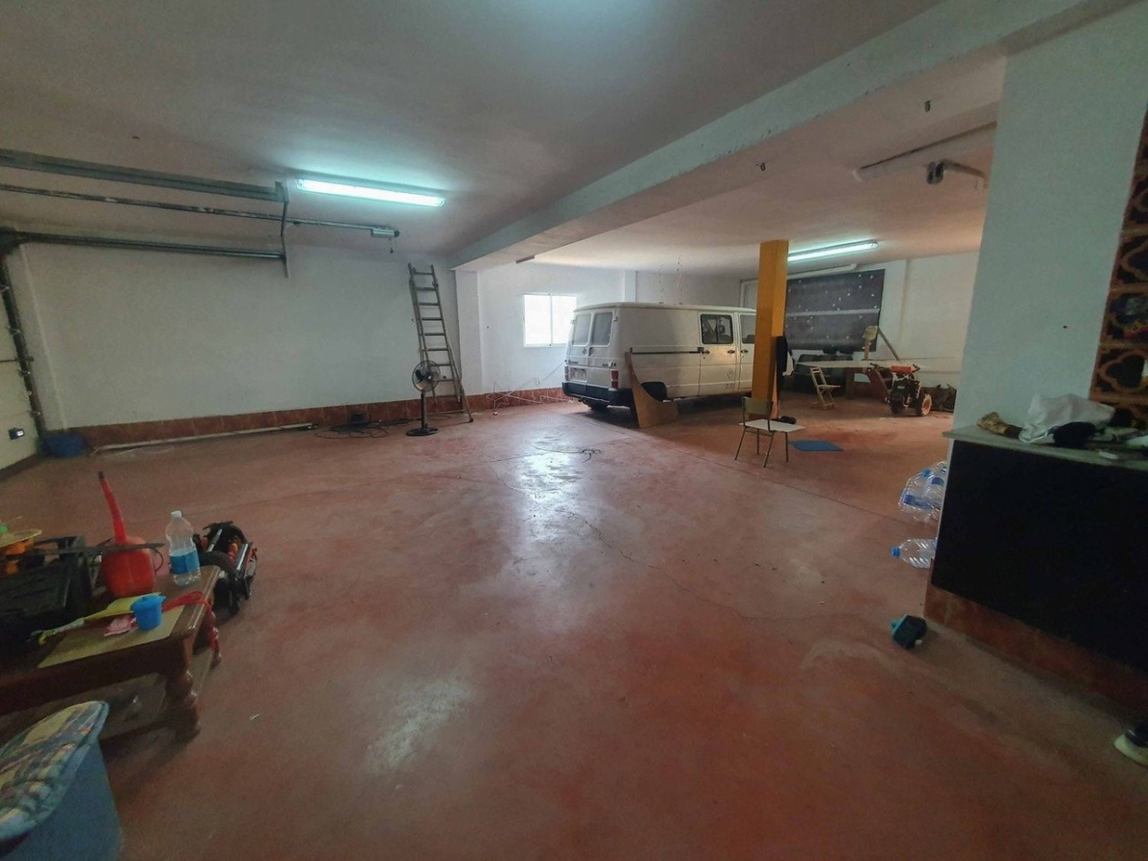
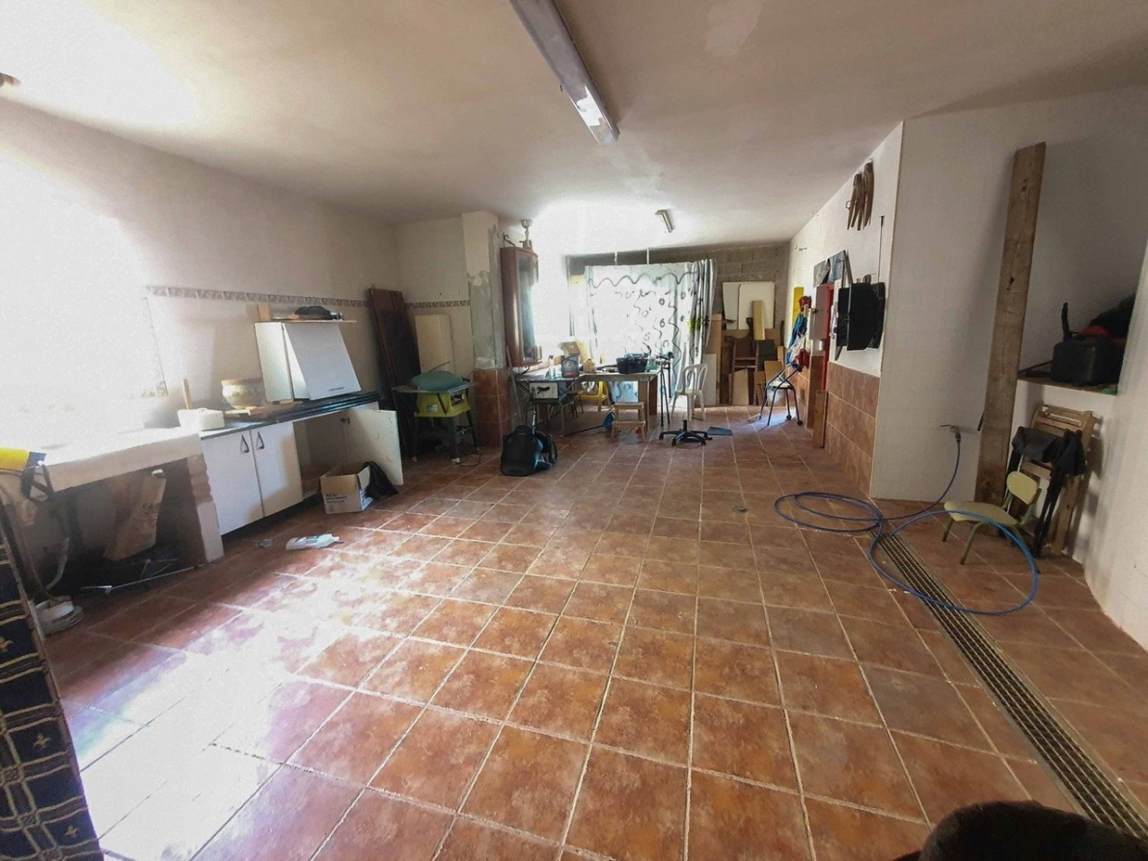
On the ground floor, there is an impressive garage and workshop measuring approximately 193 m². This exceptionally versatile space offers numerous possibilities, including parking for several vehicles, storage, a workshop, a games room or other uses to suit your needs.
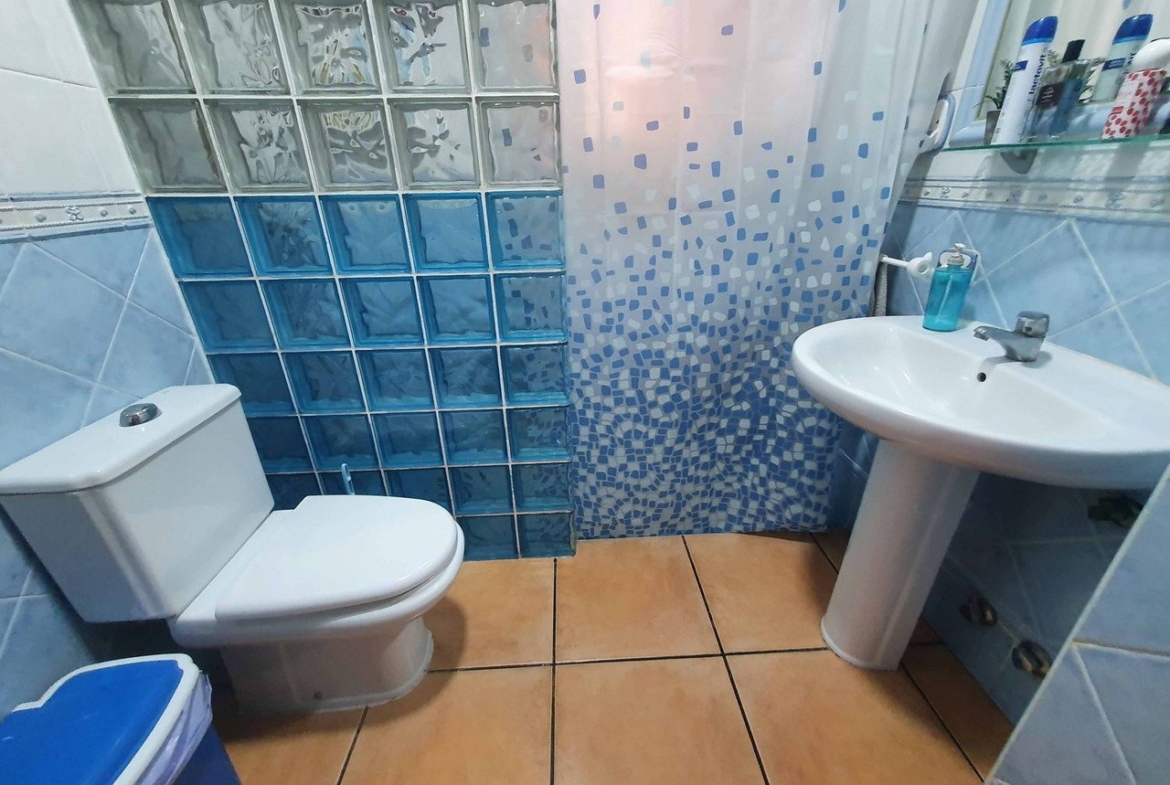
The garage benefits from external windows, a fireplace and a full bathroom, adding to its versatility and potential.
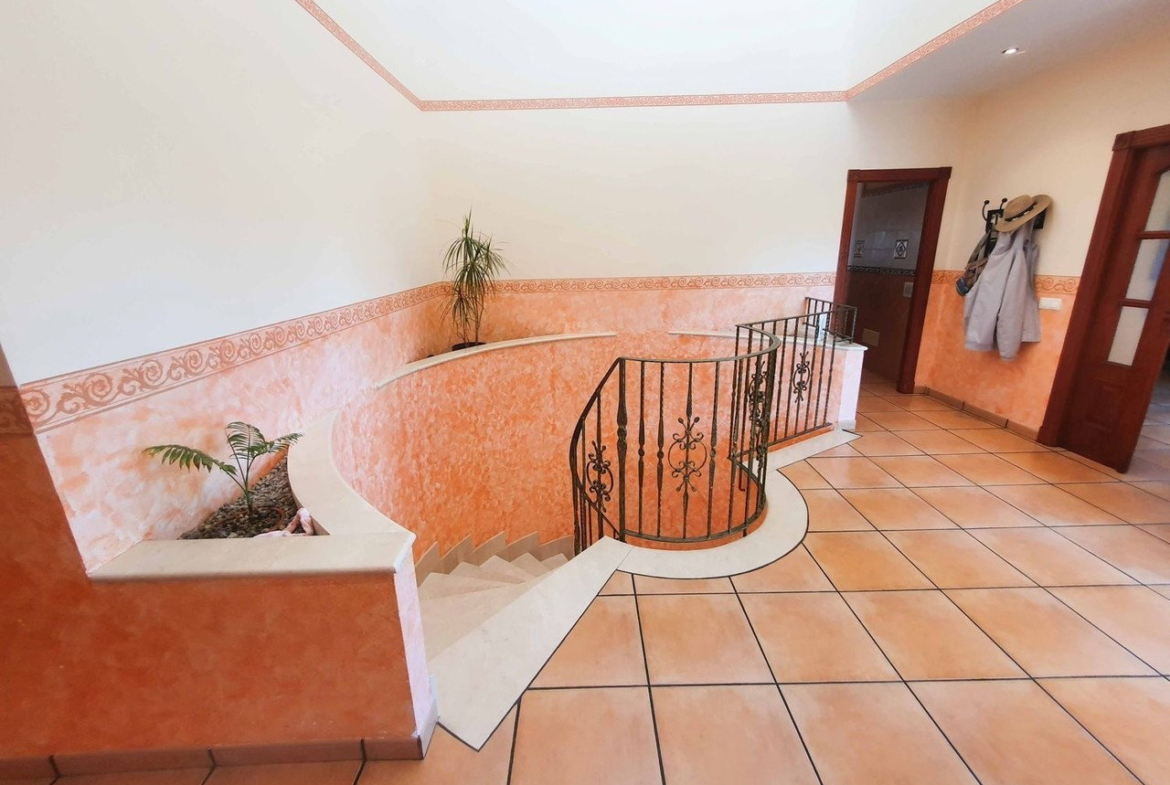
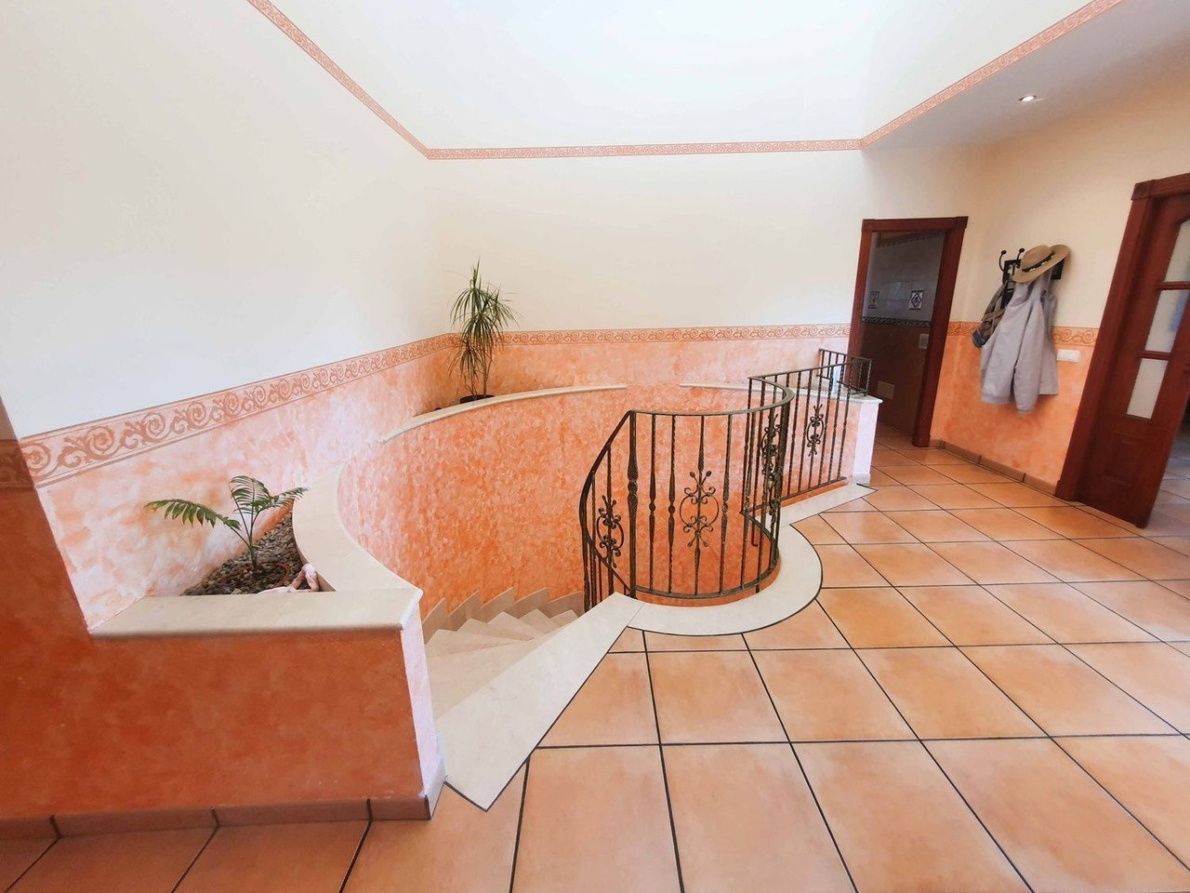
From the entrance porch, you enter a spacious hallway with direct access to the garage and an elegant staircase leading to the main living accommodation on the upper floor.
Bright and spacious main living area
The upper floor offers approximately 190 m² of living space. A welcoming entrance hall provides access to the sleeping accommodation on one side and the main living areas on the other.
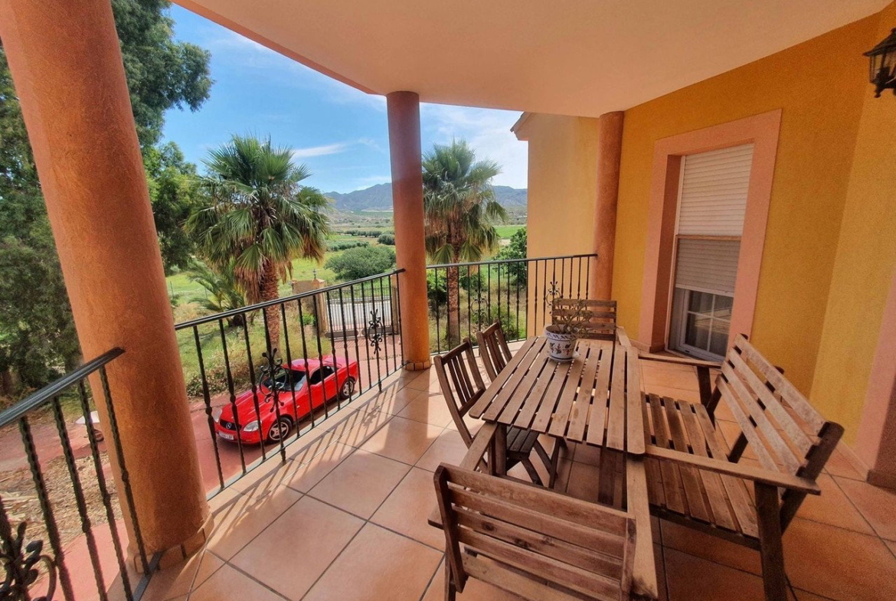
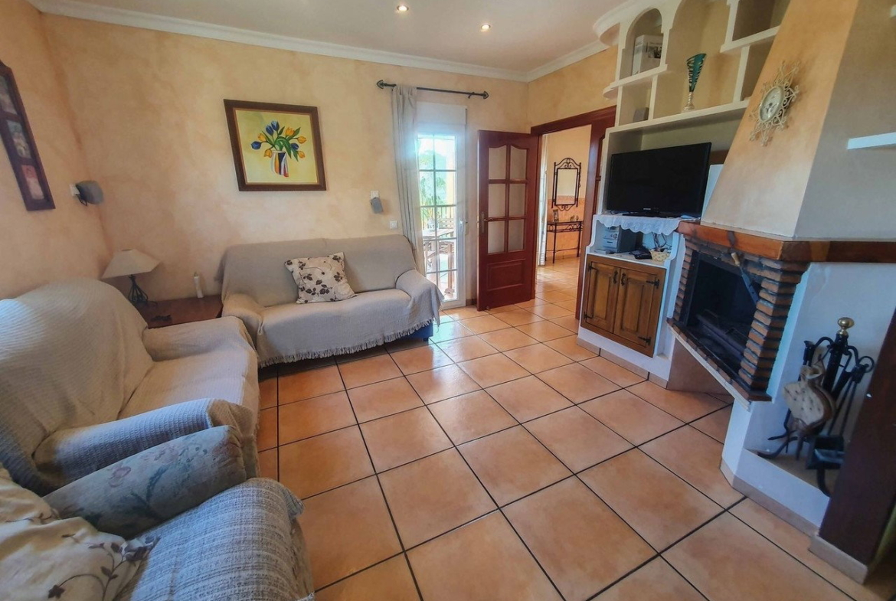
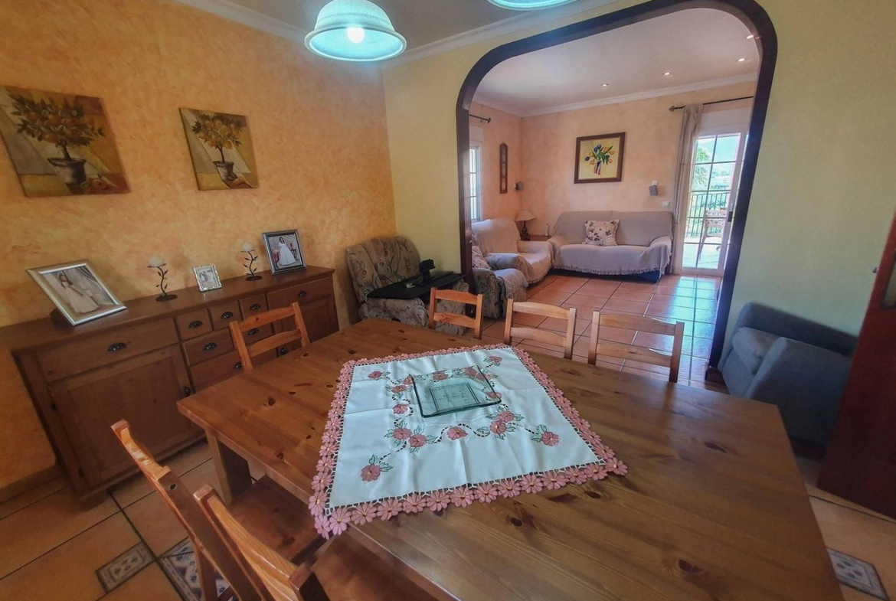
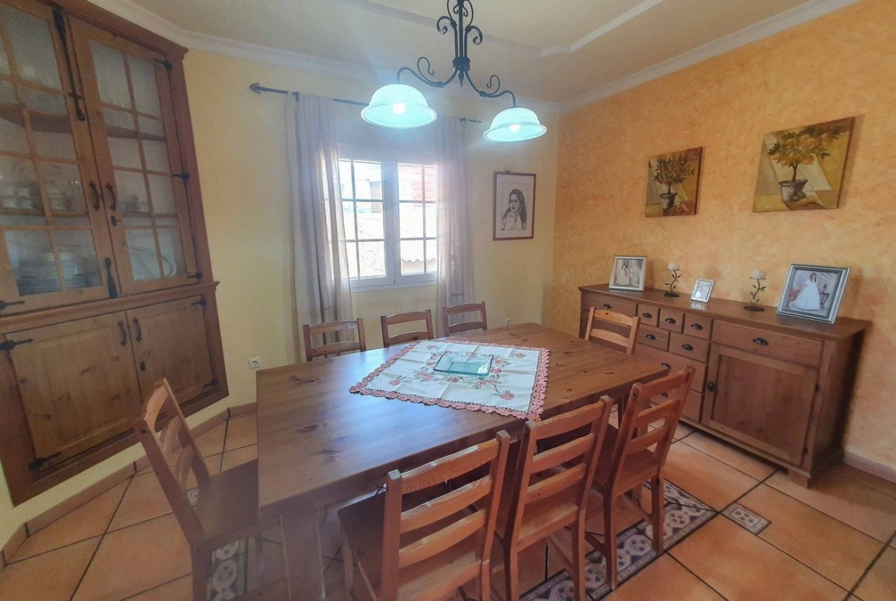
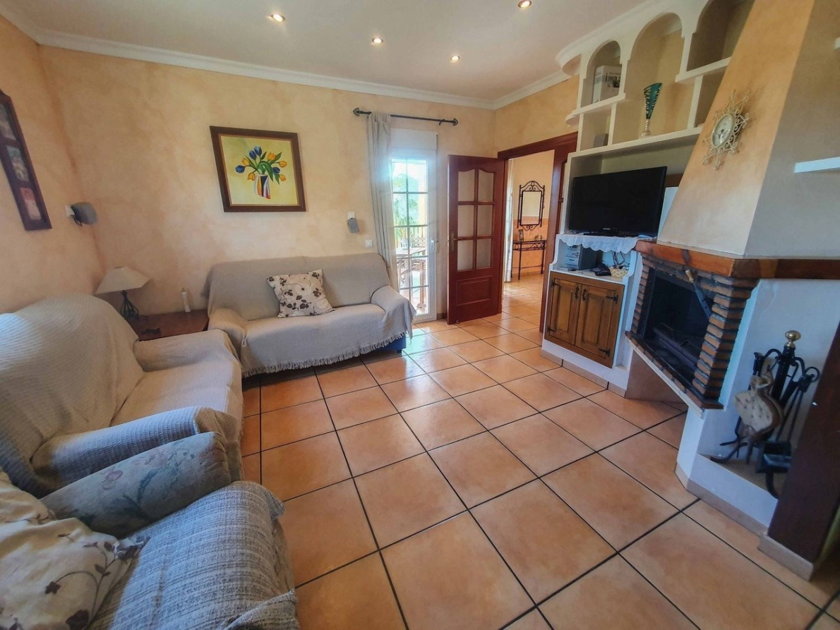
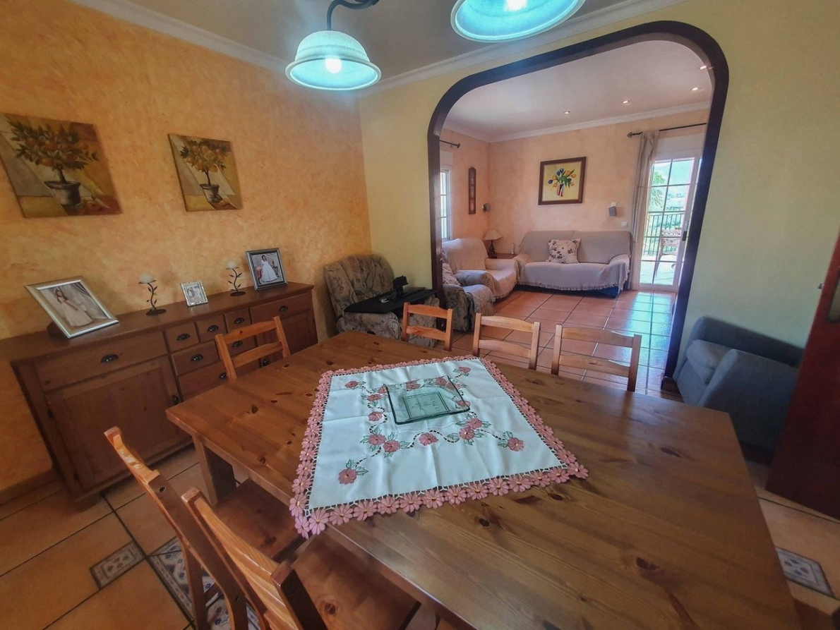
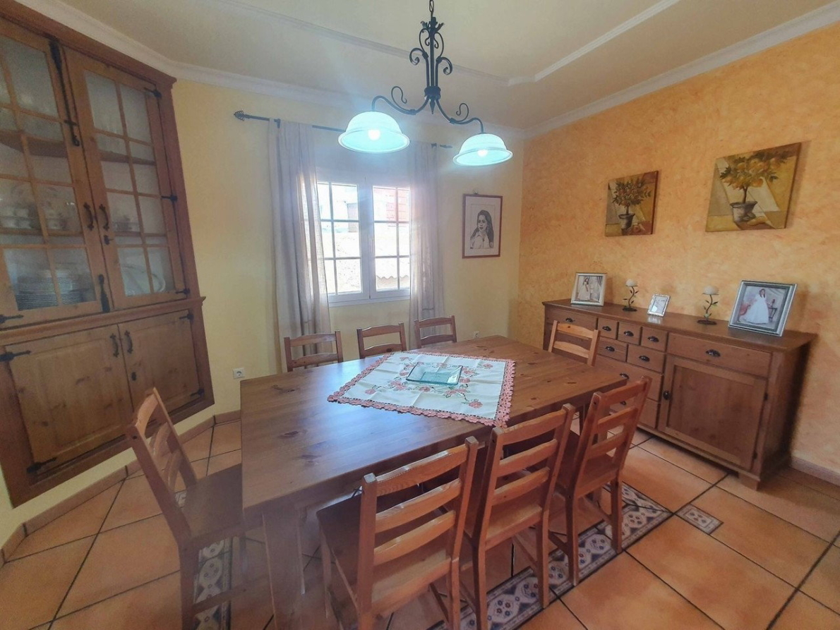
The generous living-dining room is filled with natural light and features a fireplace and large windows overlooking the surrounding countryside, creating a wonderful sense of space and connection with the natural environment.
Large kitchen with terrace and convenient rear access
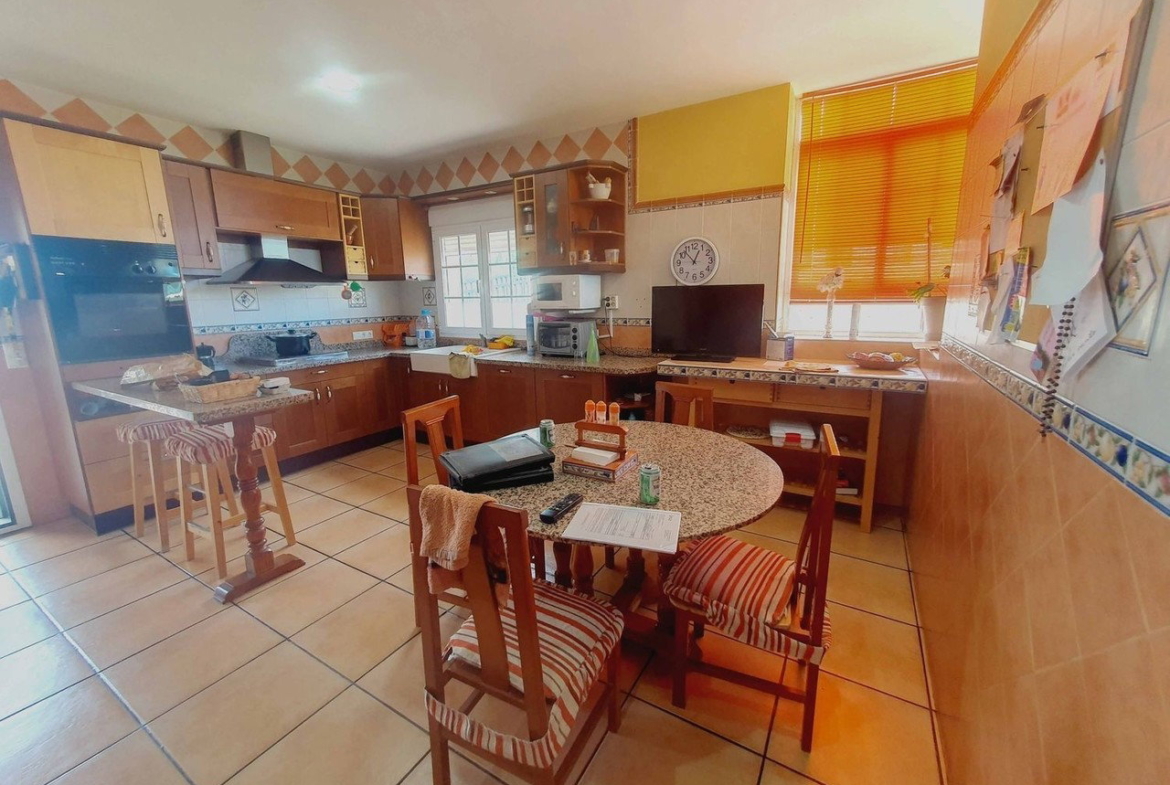
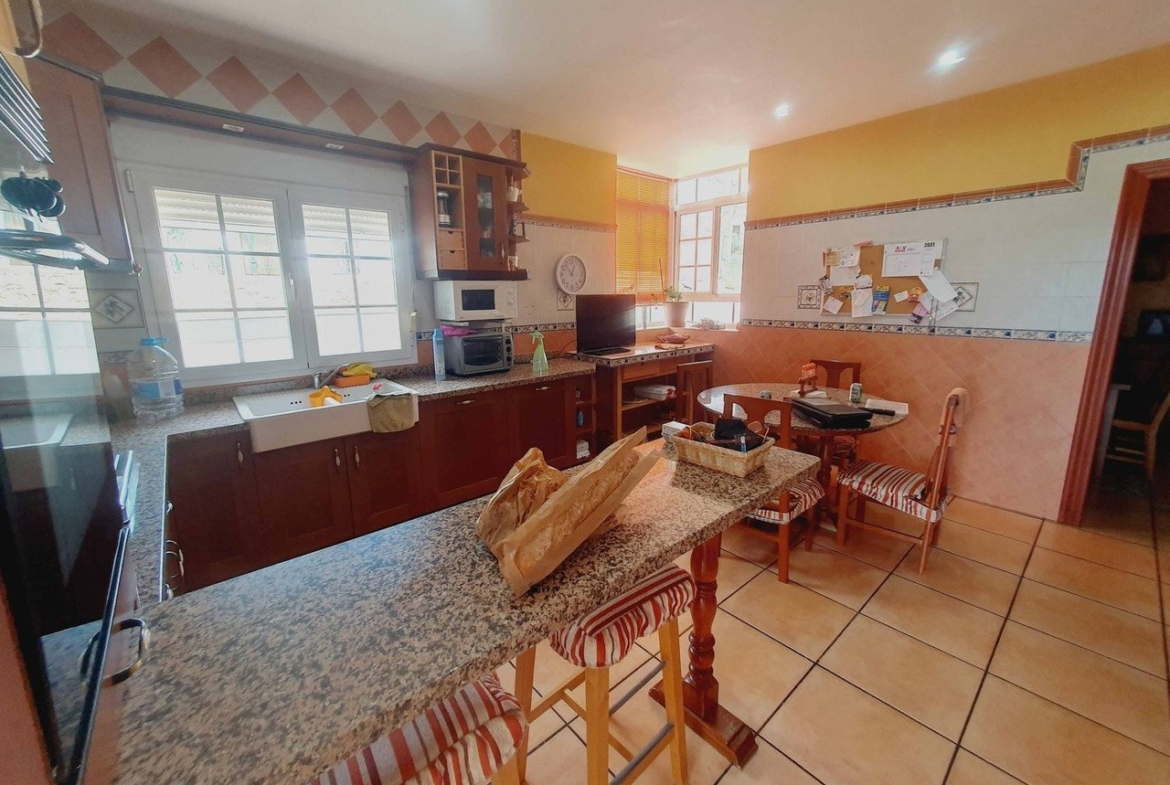
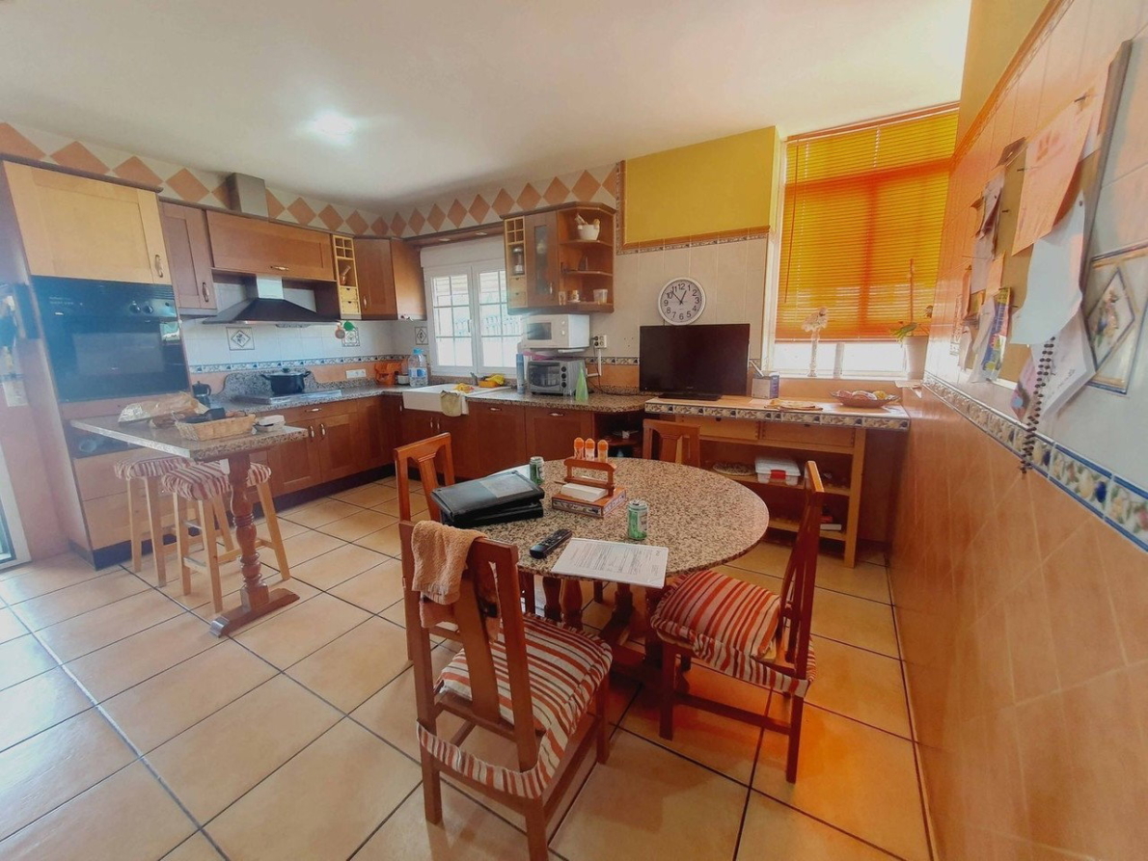
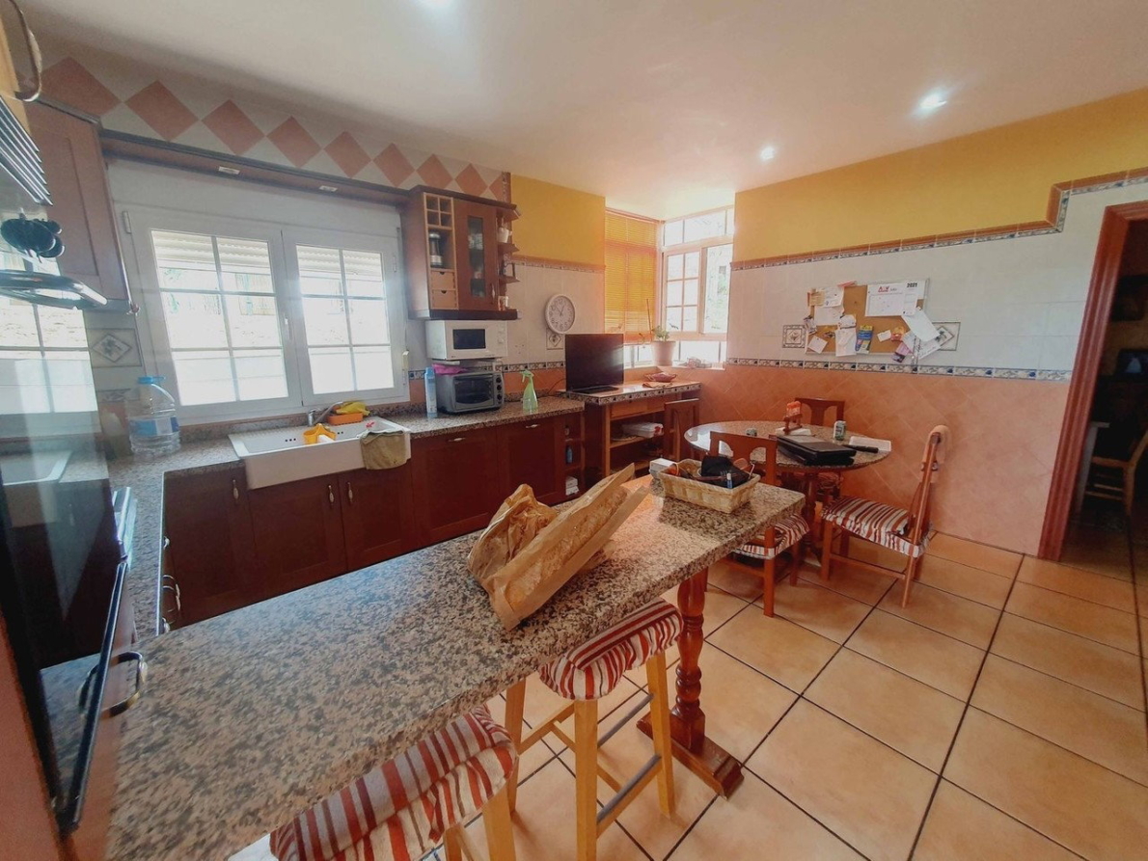
The spacious kitchen is fitted with a breakfast bar and has ample room for a dining table and chairs, as well as a useful pantry.
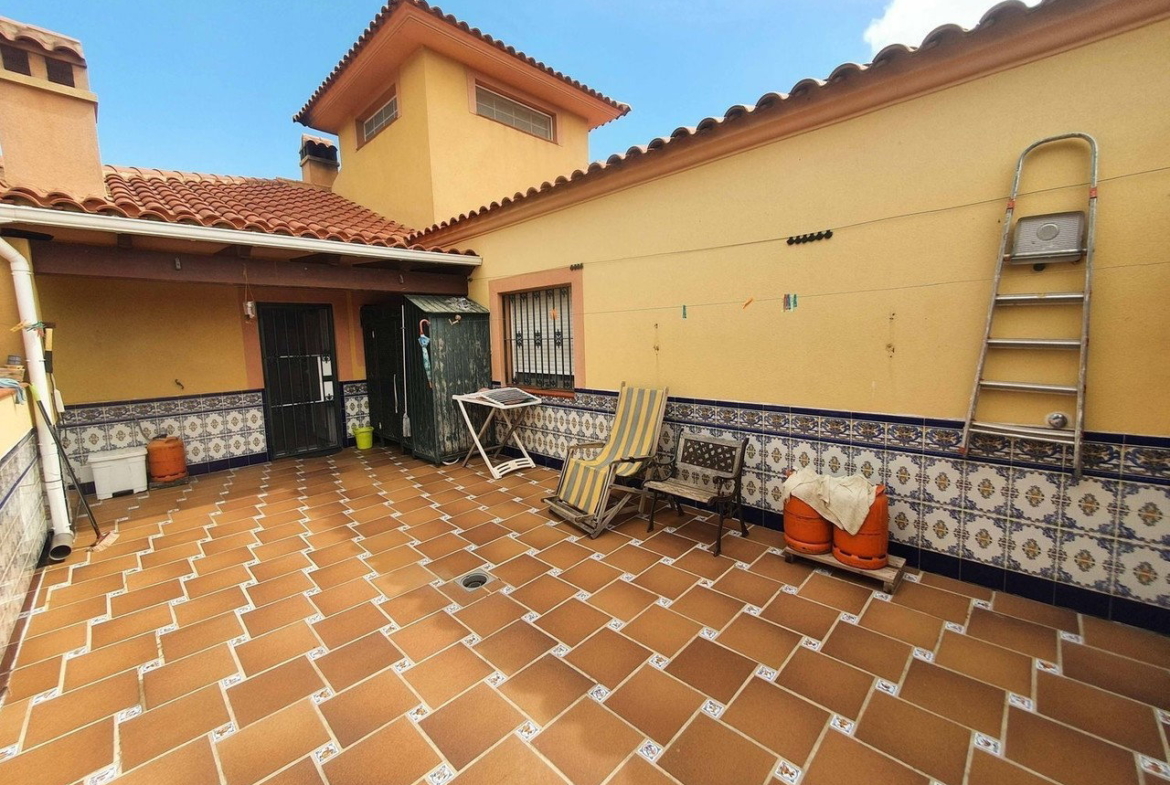
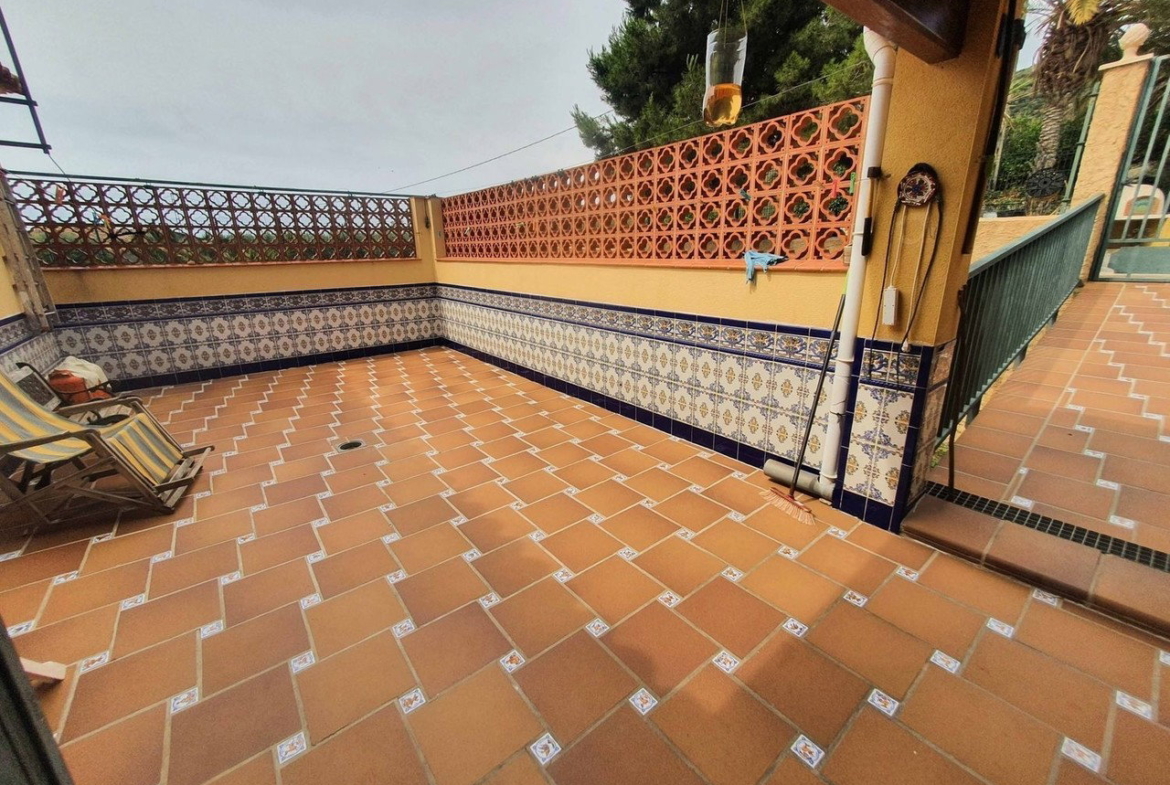
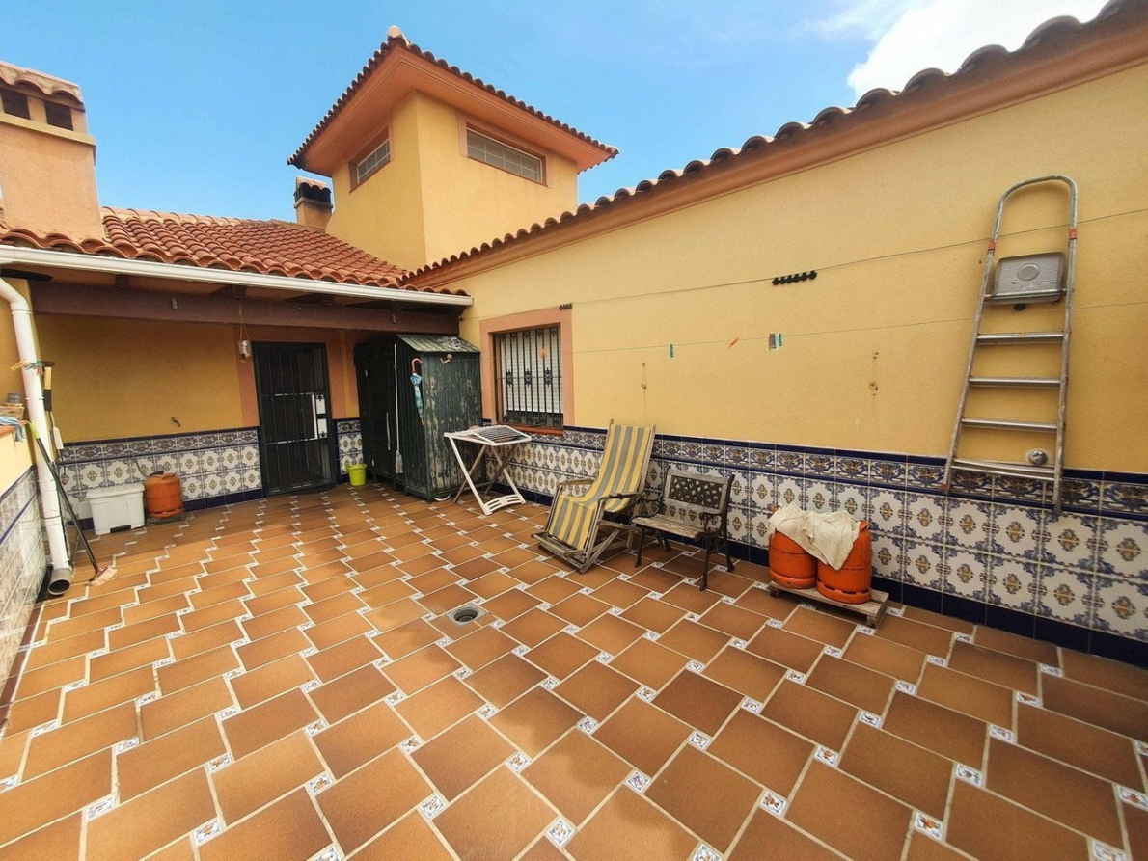
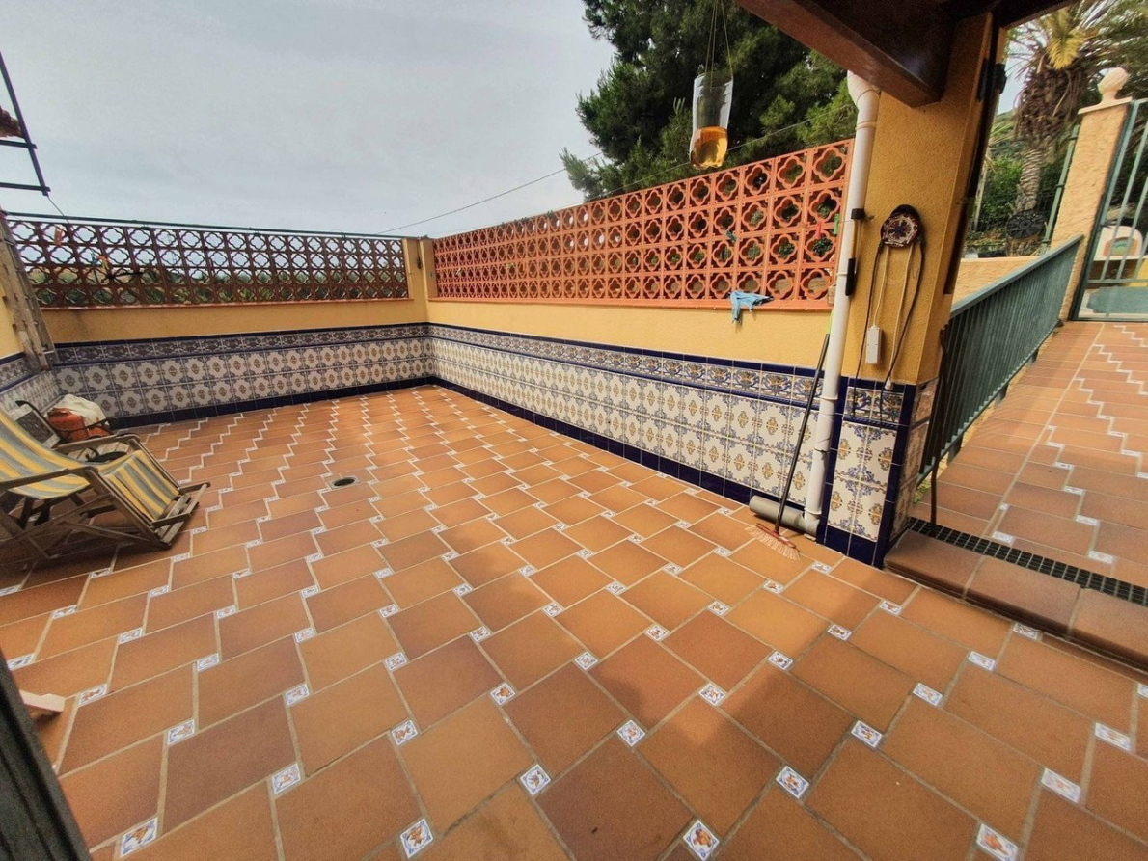
From the kitchen, there is direct access to a terrace with an enclosed laundry area. An exterior walkway connects this terrace to the rear of the property, where you will find additional parking space and a small shed for storing firewood.
This rear entrance is particularly practical, allowing shopping and other items to be taken directly from the car into the kitchen without having to use the internal staircase.
Master bedroom with dressing room and en-suite bathroom
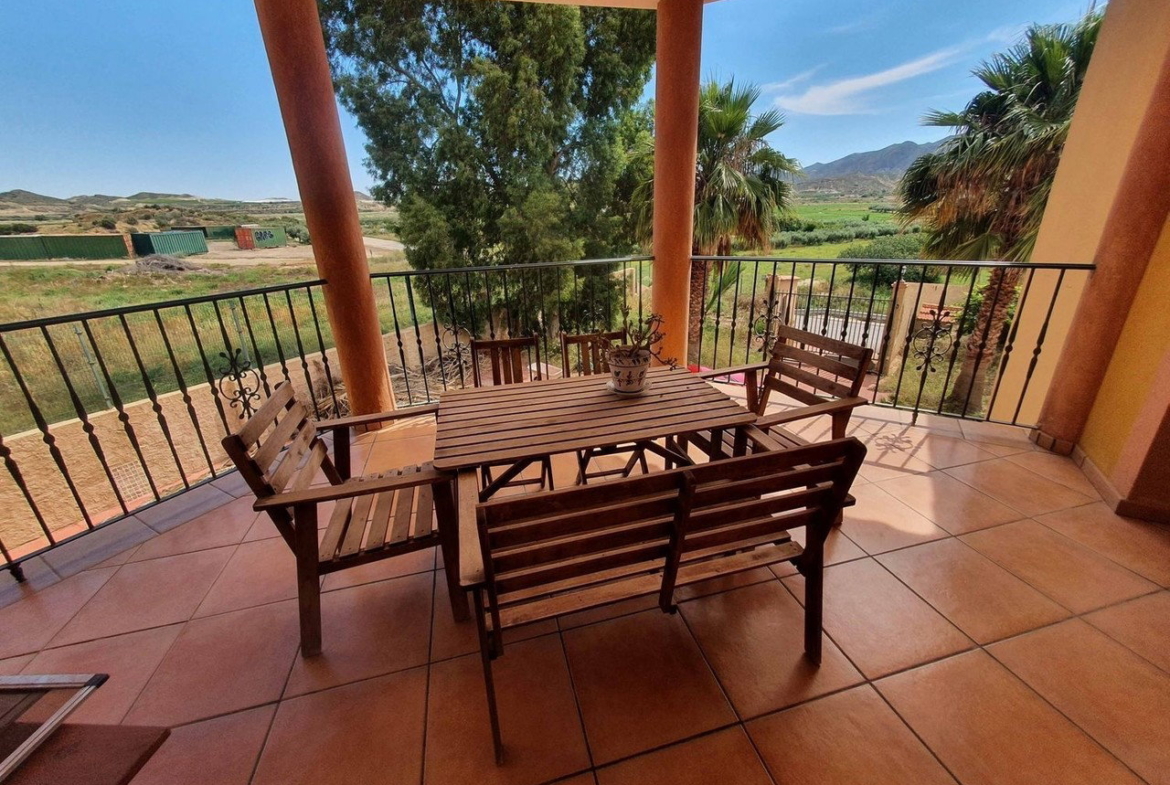
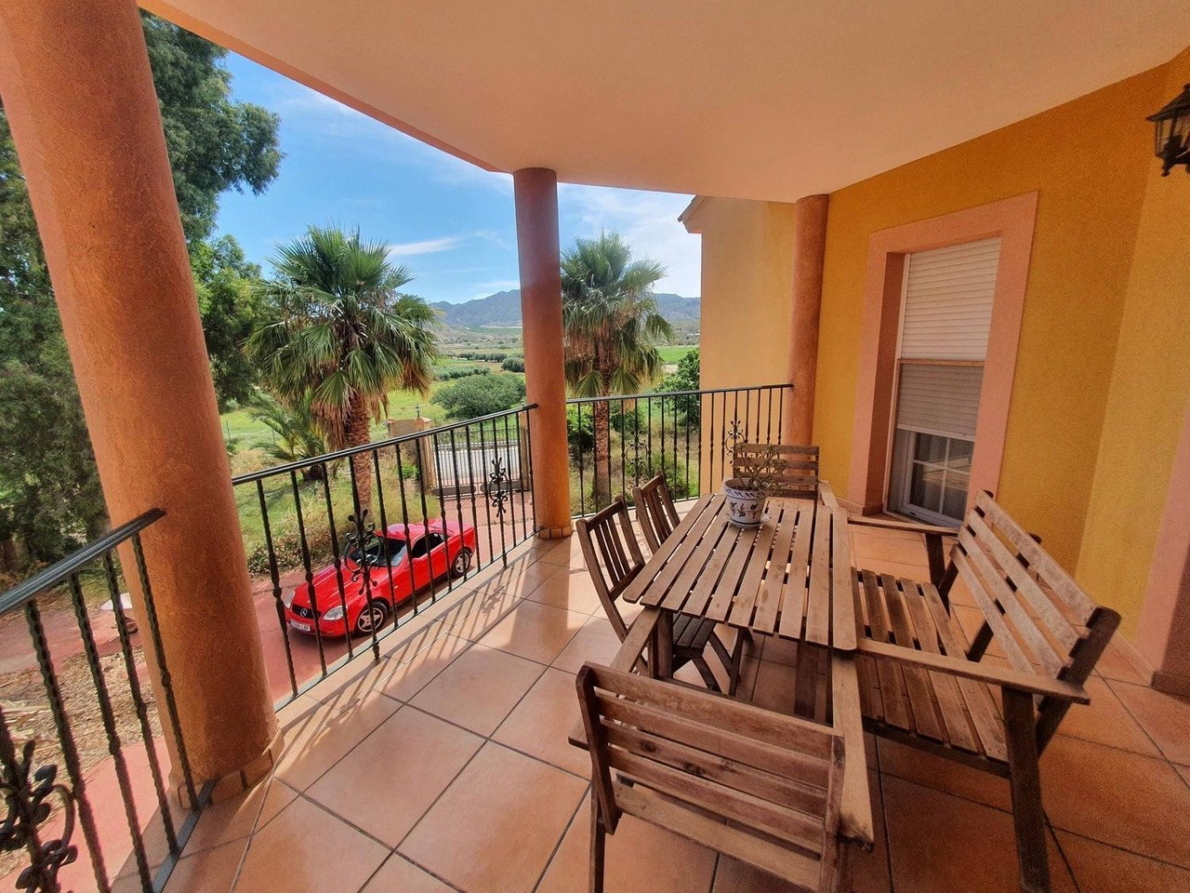
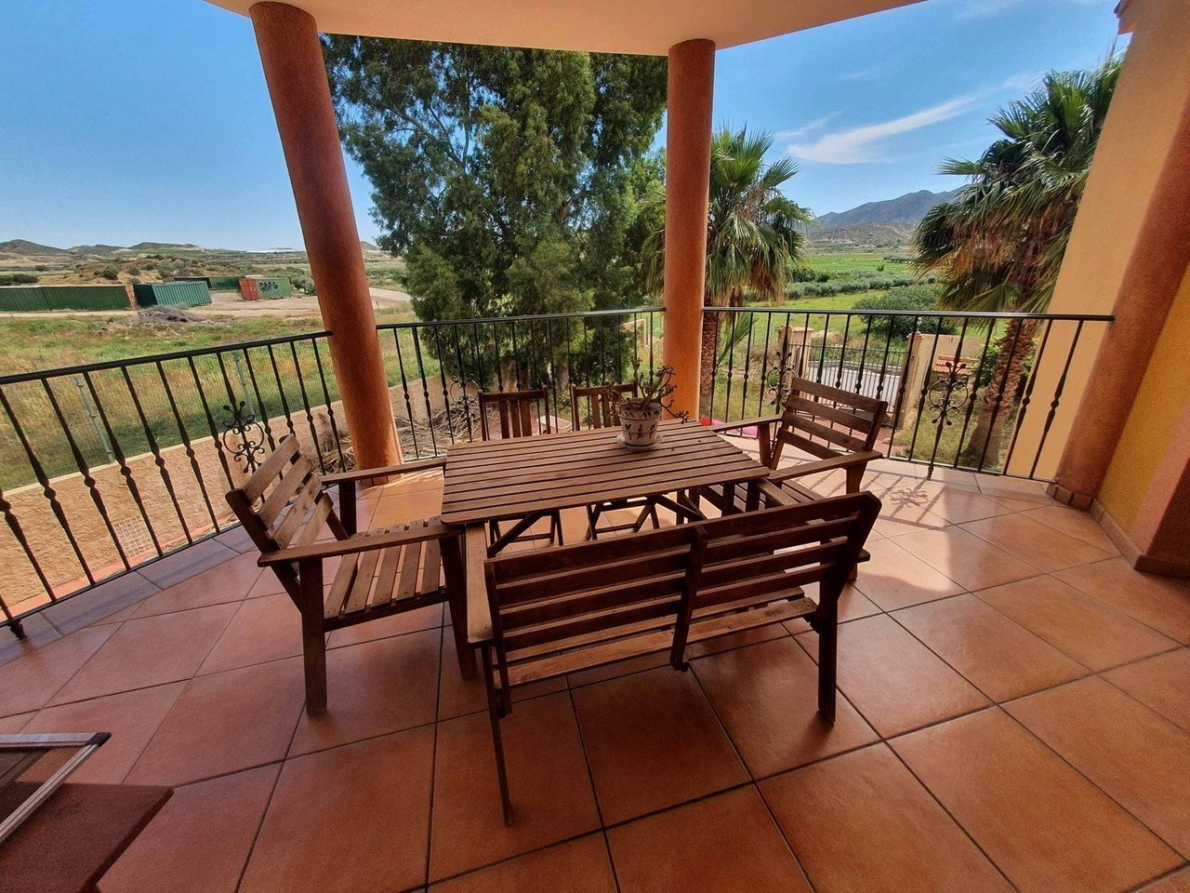
A covered terrace situated between the living room and the master bedroom provides a lovely place to relax while enjoying the impressive mountain views.
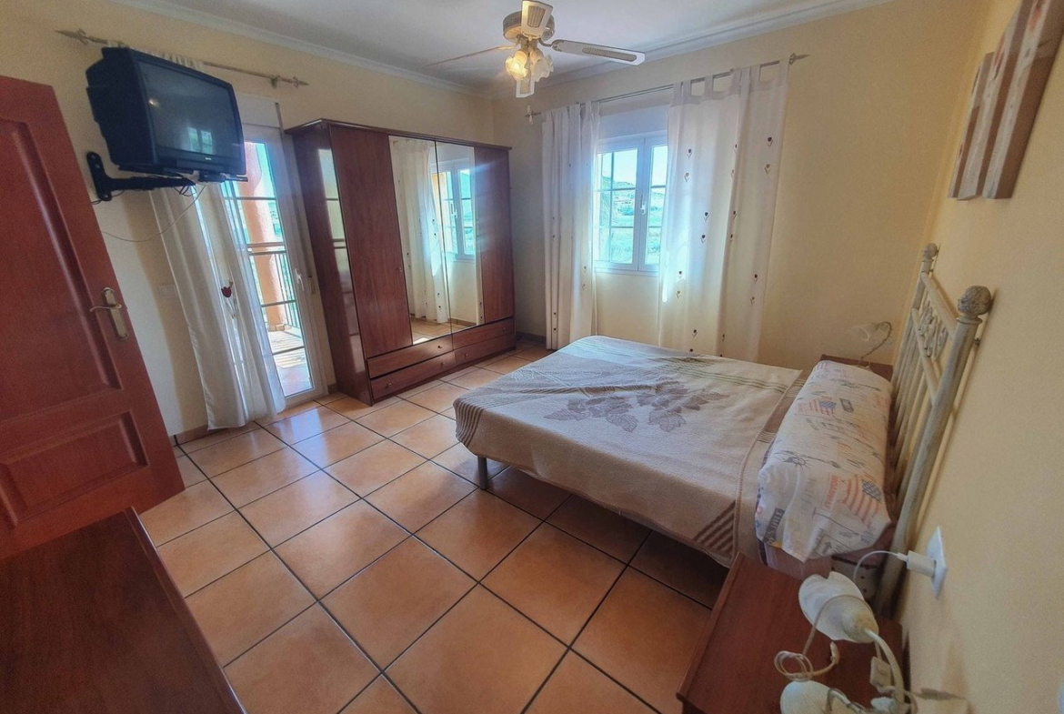
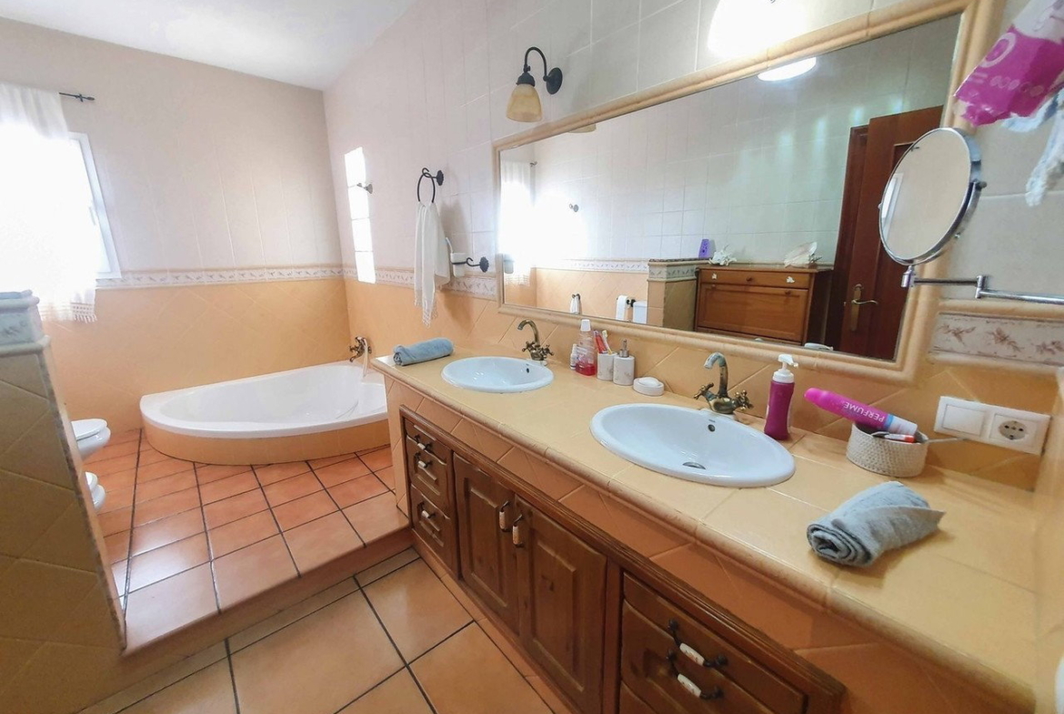
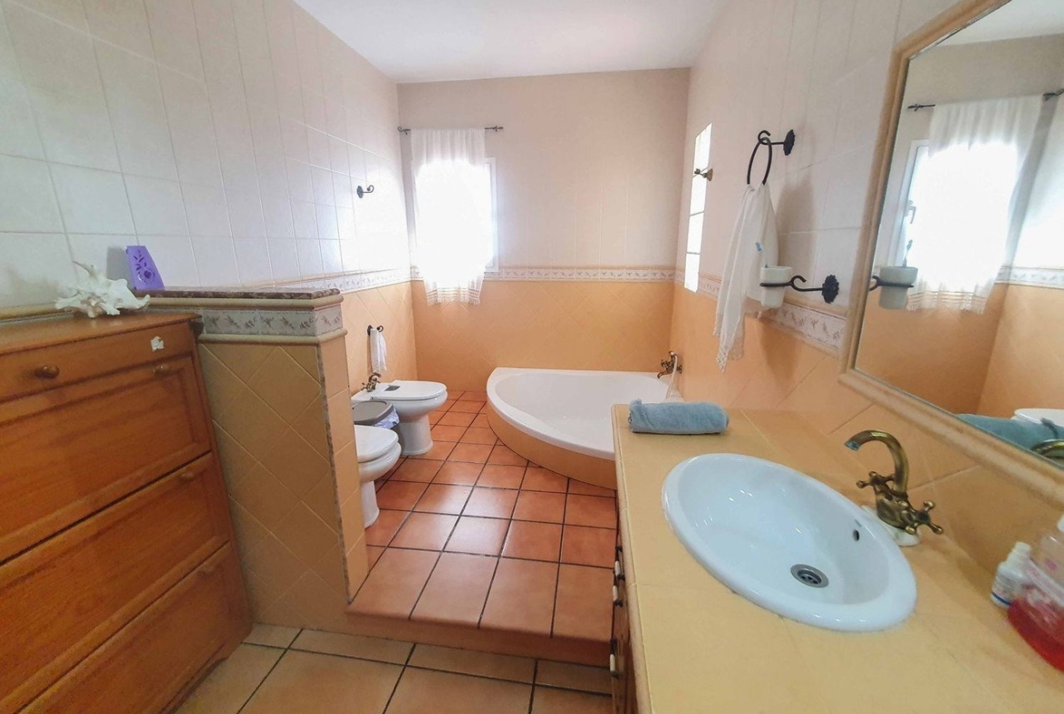
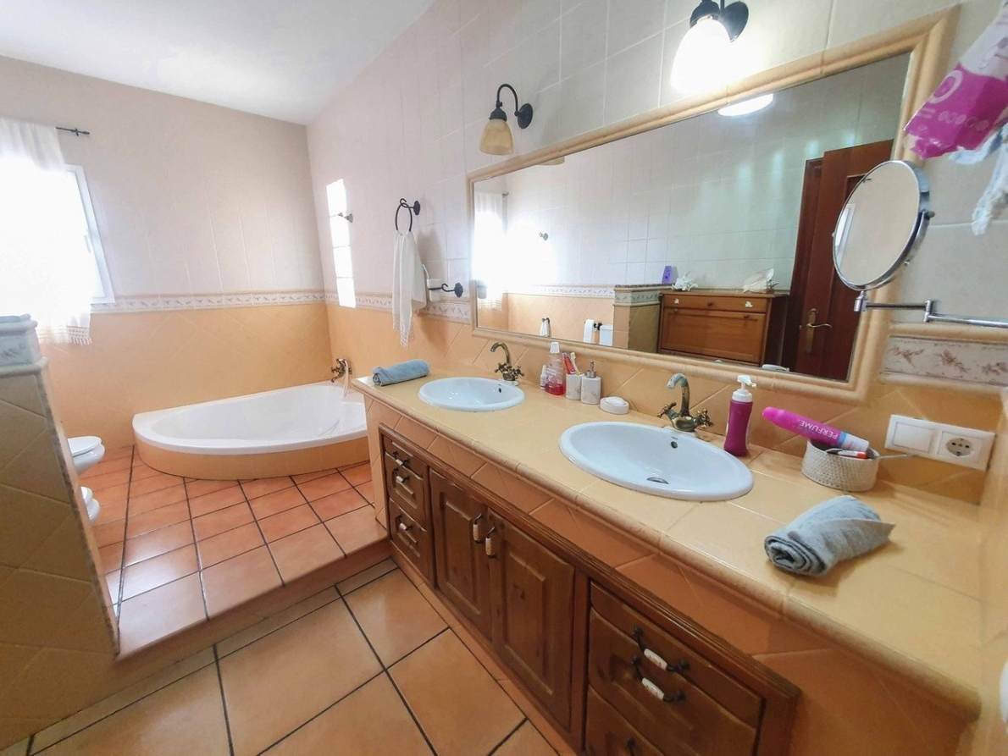
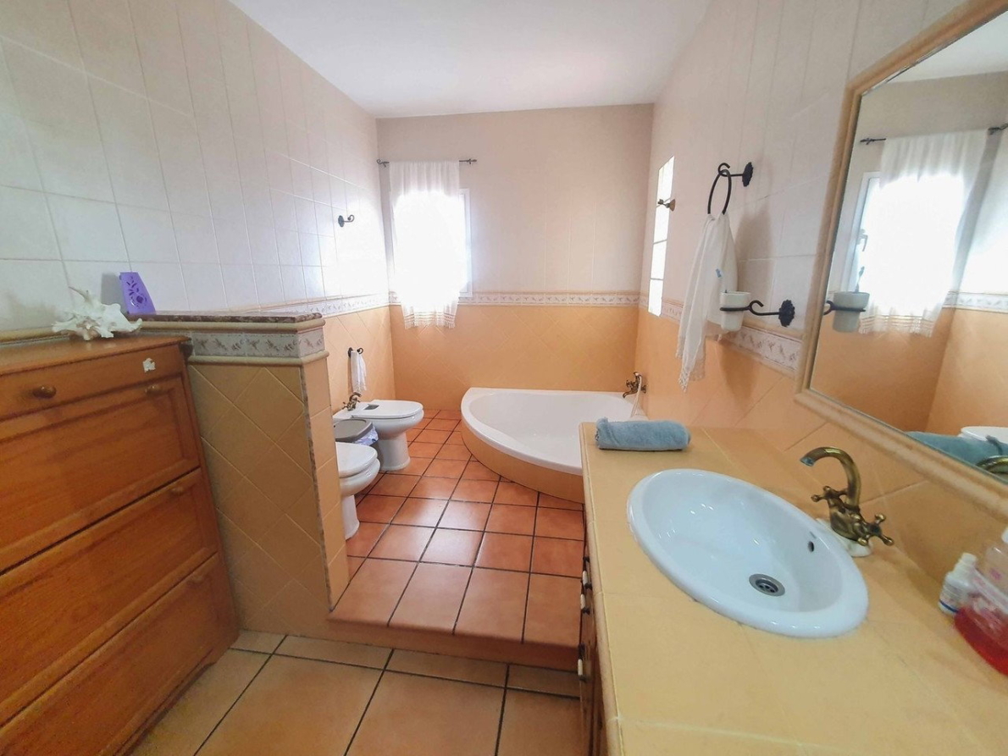
The master bedroom also benefits from these views and features a spacious dressing room with fitted wardrobes and an en-suite bathroom. The bathroom includes a semi-circular bathtub, double washbasins and a window that allows plenty of natural light to enter.
Three further bedrooms and family bathroom
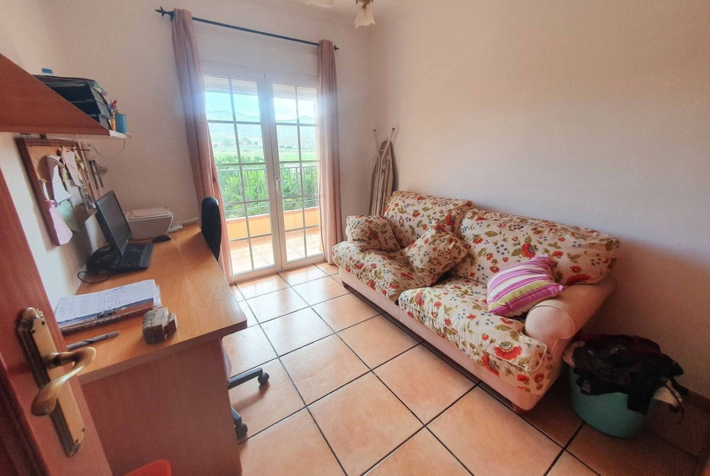
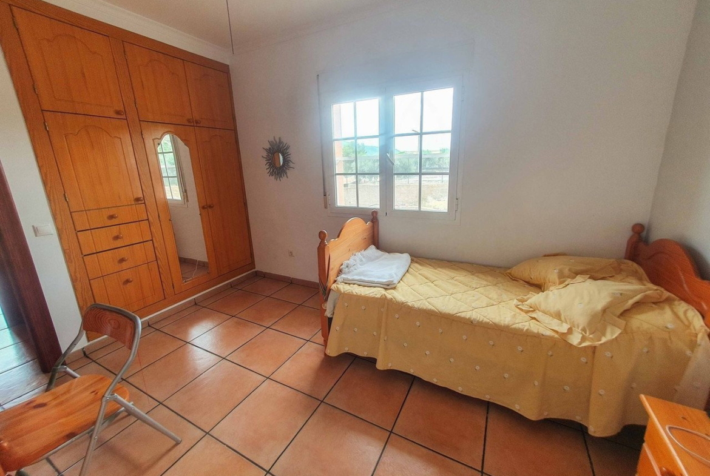
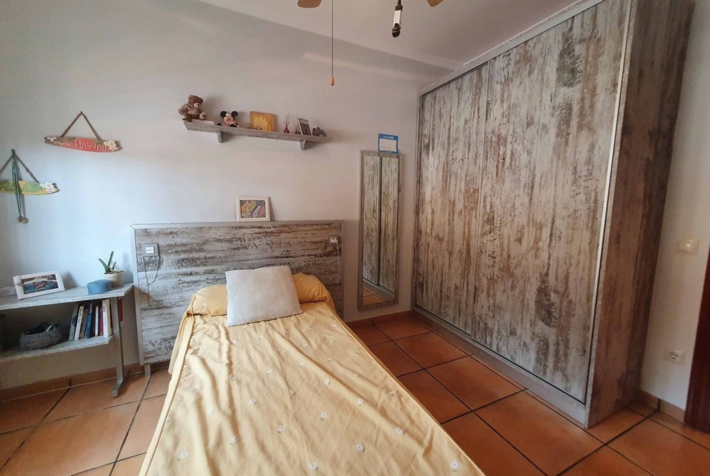
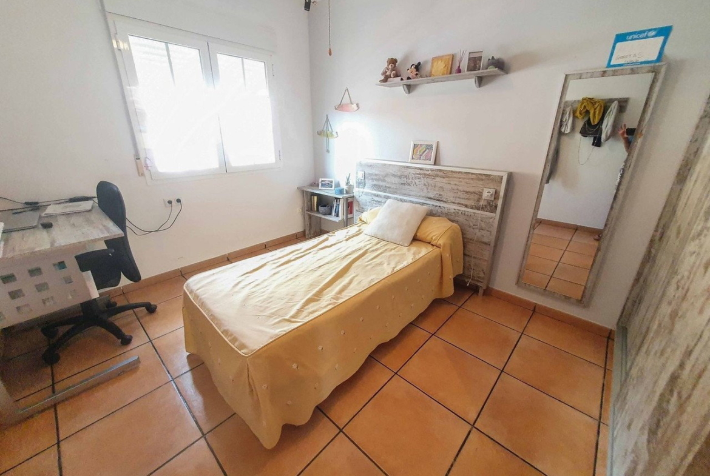
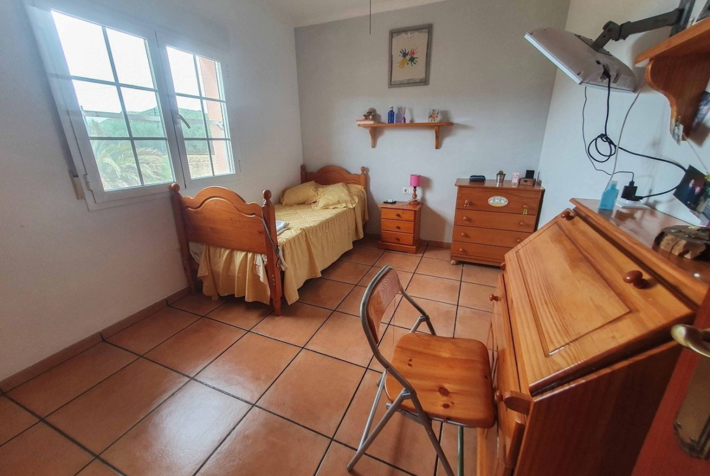
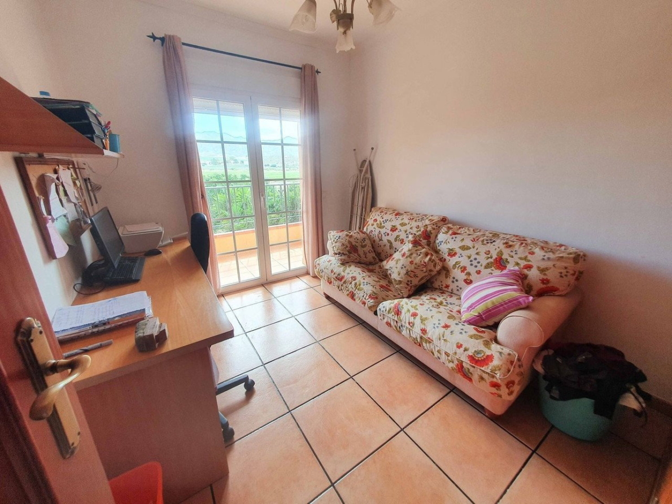
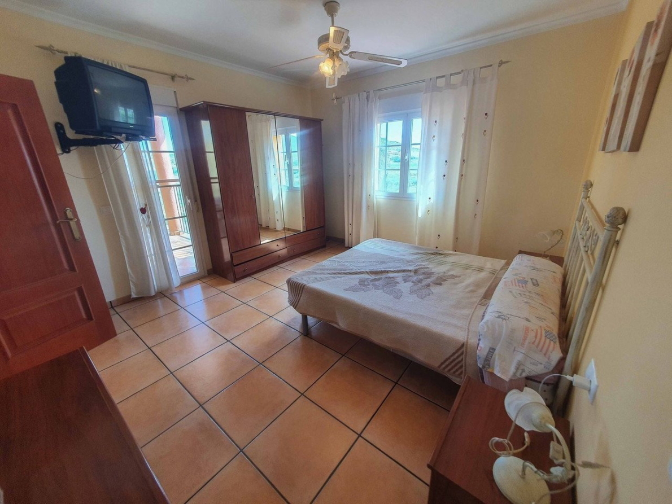
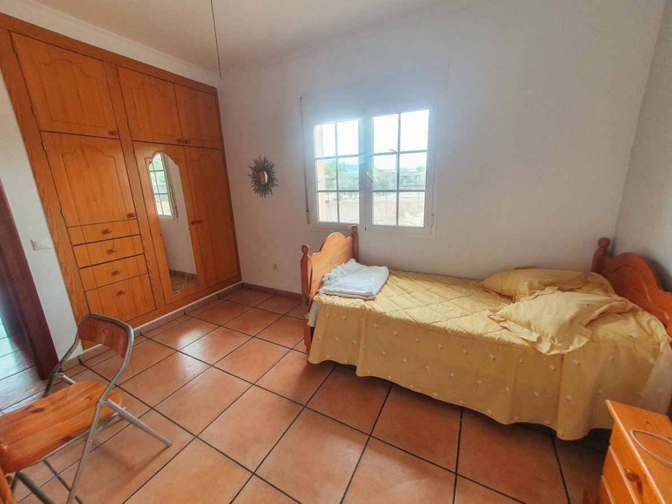
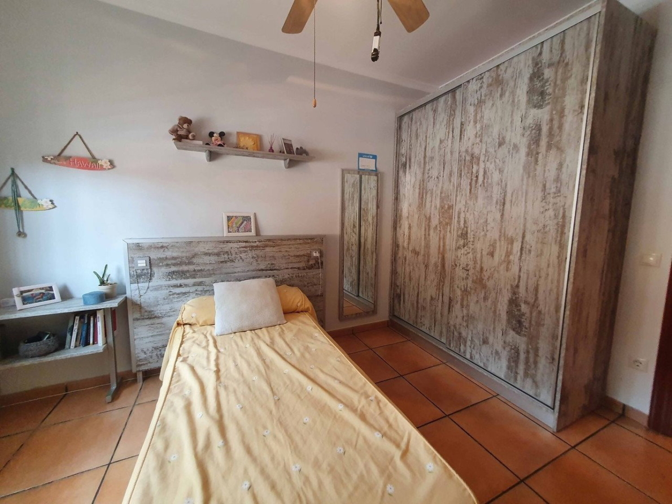
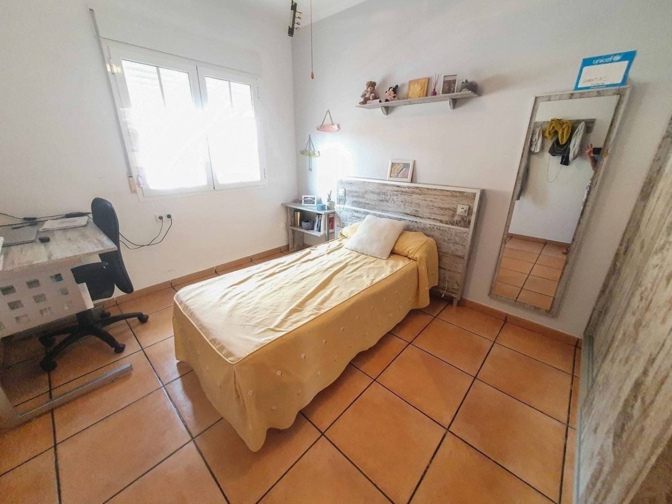
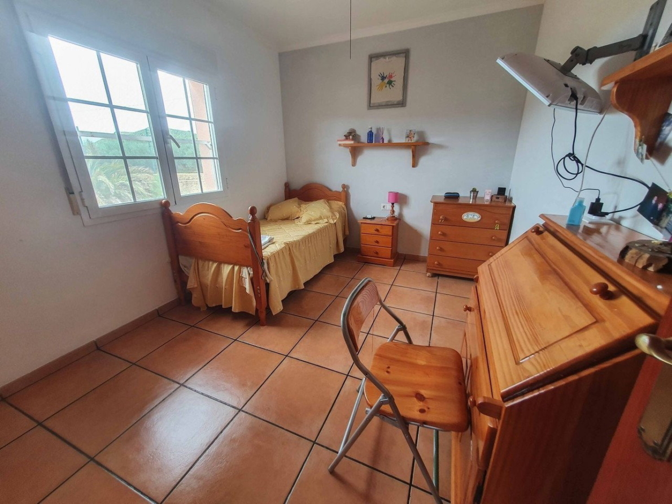
The property offers three additional double bedrooms, all with fitted wardrobes. One of these rooms is currently used as an office and benefits from access to a balcony.
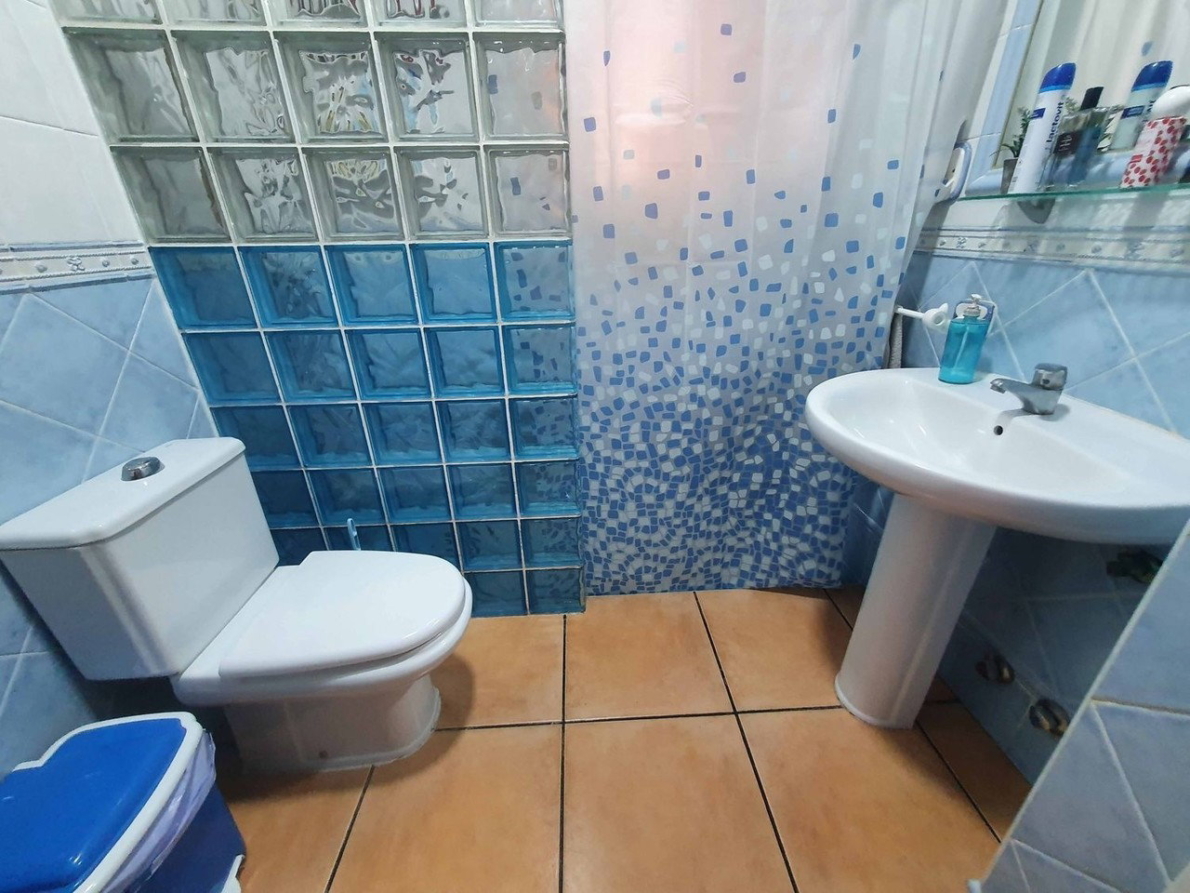
A separate full bathroom with a shower serves the additional bedrooms and completes the main living floor.
A property with space, quality and exceptional potential
Built and finished to a high standard, this substantial villa provides an excellent foundation for creating a truly special home. The generous interior spaces, large plot, extensive garage and workshop, and potential for landscaped gardens and a private swimming pool offer considerable scope to personalise the property to your own tastes.
Whether you are looking for a spacious permanent residence, a substantial family home or an impressive holiday property close to the beaches of the Almería coastline, this villa in La Mulería is an opportunity well worth exploring.
Contact us for further information or to arrange a viewing.
* 2 floors
* Build Size 415 m²
* Plot Size 1,515 m²
* Mains Water
* Mains Electric
* Furniture Negotiable
* Air Conditioning
* Private Terrace
* Garage
* 5 minutes drive to the beach
* 5 minutes drive to the shops
* Refuse fees: €205,60 per annum
As a buyer you do not pay any commission with us, so make use of our more than 10 years of experience as a purchasing agent! Dream Properties International is a certified real estate agent, more information via this link. We have helped many customers over the years, check out our reviews here.
Price excludes purchase costs. Assume approximately 7-10% transfer tax (the exact percentage depends on the region; for new construction, 10% VAT applies instead, as determined nationally), approximately 1–2% legal fees, approximately 1% notary fees, and 1.5% registration fees (AJD) for new construction.